
Views - Golf Course - Primary on Main







Address
76132 Via Volterra, Indian Wells, CA
Price
$ 2,095,000
Property Attributes
- MLS#219152967DA
- TypeSingle Family
- Listing Status Active
- CountyRiverside
- CityIndian Wells
- Area Indian Wells
- NeighborhoodToscana CC
- Zip92210
- Style
- Year Built2007
- Price$ 2,095,000
- Bedrooms3
- Full Bathrooms3
- Half Bathrooms1
- Sqr Footage2850
- Lot Size0.29 Acres
Data Source:
California Regional MLS (CRMLS)
Property Description
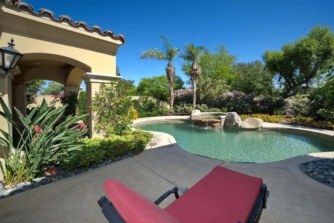
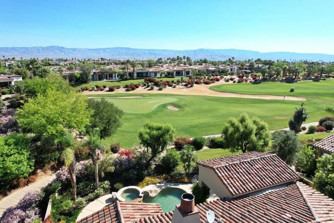
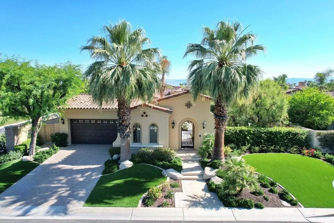
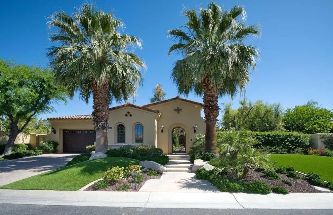
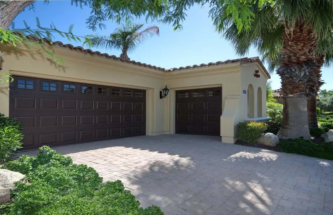
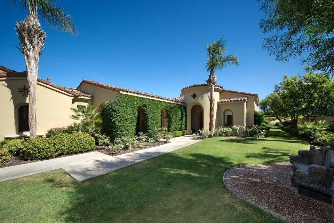
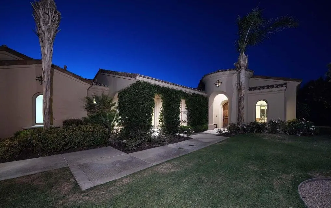
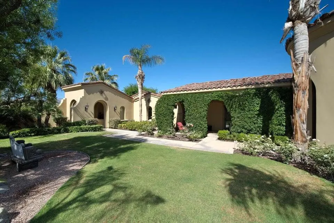
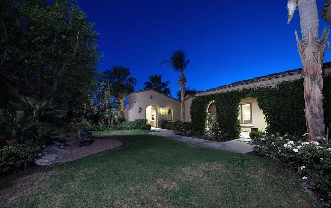
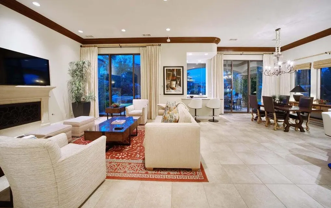
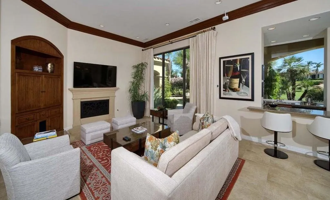
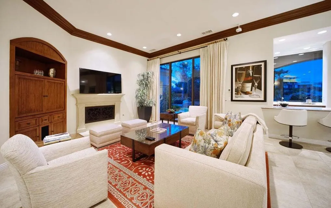
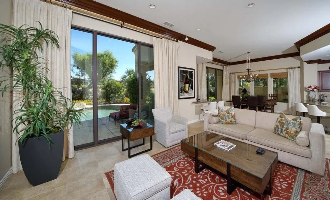
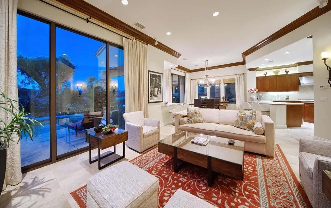
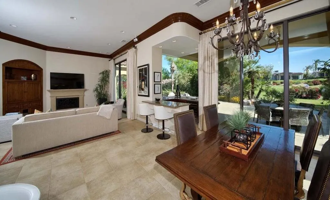
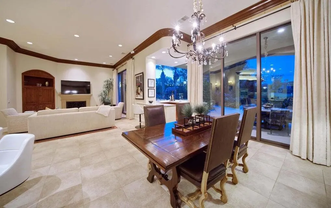
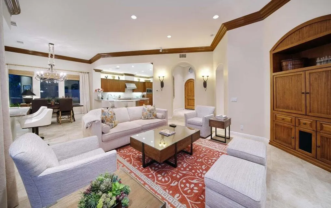
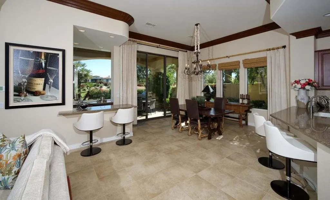
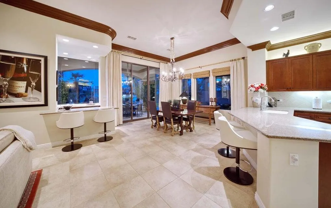
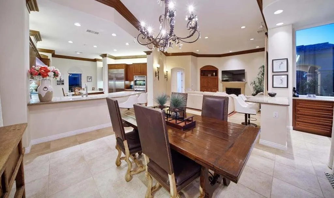
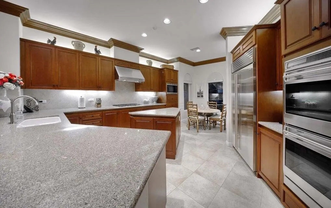
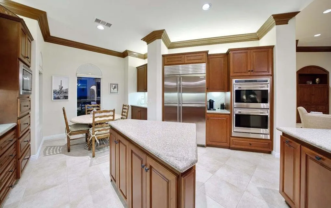
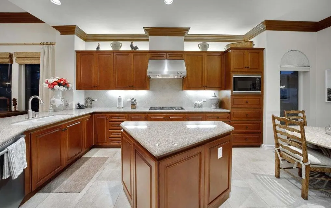
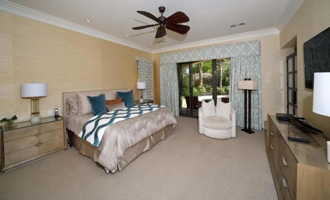
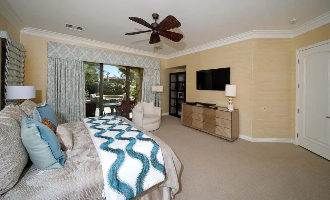
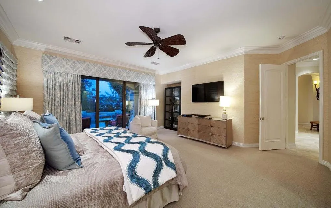
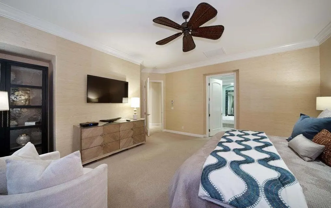
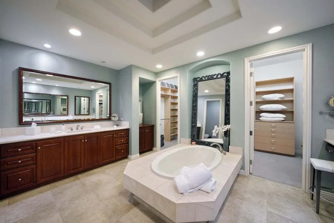
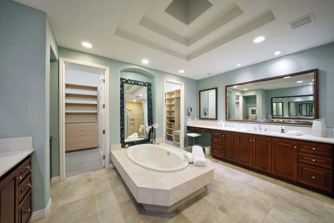
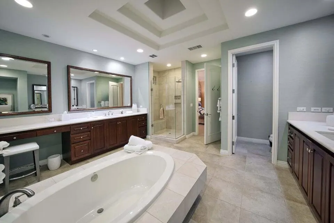
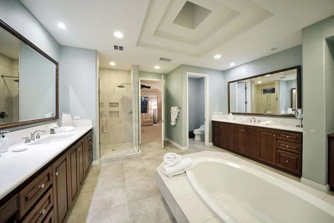
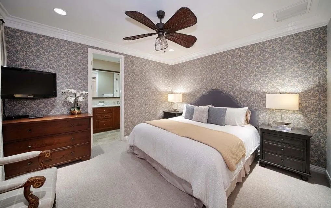
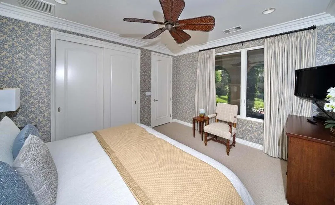
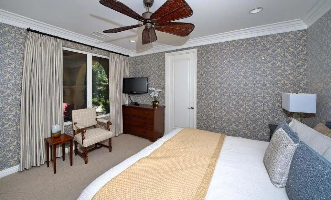
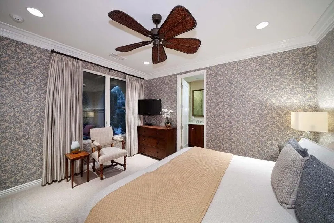
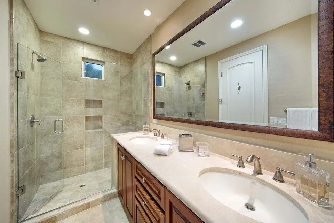
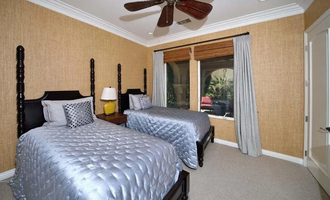
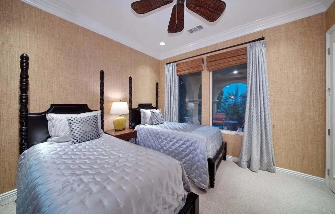
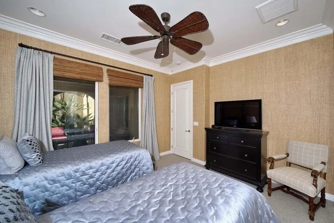
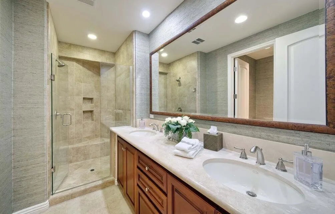
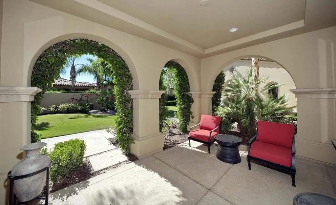
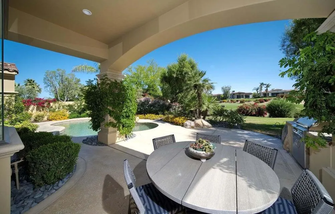
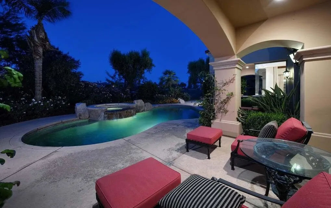
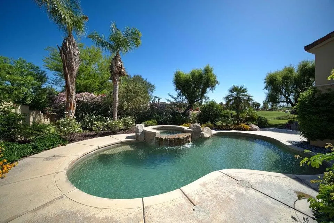
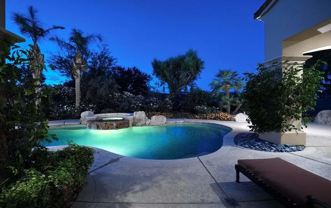
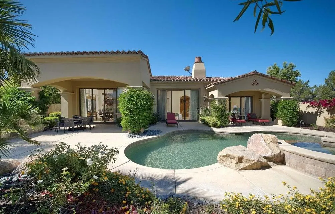
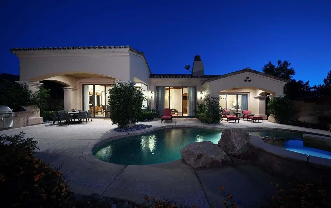
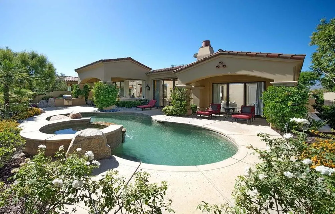
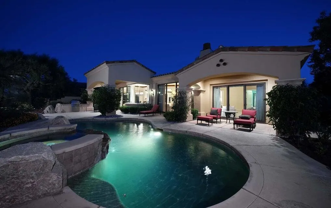
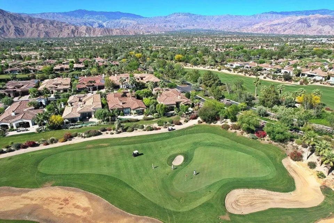
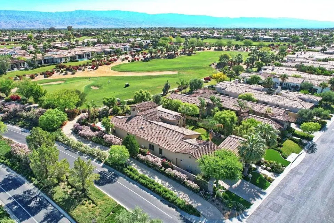
This beautiful home inside Toscana Country Club offers spacious desert living on a generous corner lot. New, mature landscaping provides ultimate privacy while still allowing for spectacular views of the mountains and Hole 4's Green of the Jack Nicklaus Signature North Golf Course. Upgrades to this home include fresh interior and exterior paint, newer HVAC, new pool equipment, and updated furniture. Inside, the two sets of sliding glass doors blend indoor-outdoor living areas, while the wetbar provides butted-glass windows allowing for panoramic views. The gourmet kitchen offers the perfect entertainment prep space, complete with ample cabinetry, island, breakfast bar peninsula, granite counterops, and SubZero Wolf stainless steel appliances. For casual dining, a breakfast nook is accompanied by a dry bar perfect for morning coffee. Retreat to the master bedroom,which features space to lounge, and sliding glass doors to a private patio overlooking the pool and spa. The grand en-suite has His & Hers sinks with separate vanity, enormous soaking tub, walk-in shower, and His & Hers closet entries. Guests can relax in the main-home guest room, or a more secluded guest room with access to a private patio in the courtyard.
| Price History | |
|---|---|
| 9/19/2026 | Listed $2,095,000 |
General Features
| Living Area | 2850 |
|---|---|
| Heating | Forced Air,Fireplace(s),Natural Gas,Zoned |
| Cooling | Central Air,Zoned |
| Utilities | Cable Available |
| Possession | Close Of Escrow |
| Roof | Clay,Tile |
| Appliances | Dishwasher,Gas Cooktop,Gas Oven,Gas Range,Gas Water Heater,Microwave,Refrigerator,Range Hood |
| HOA Fee | 750 |
| Garage Spaces | 2.5 |
| Patio/Porch Features | Covered |
| Architectural Style | Mediterranean |
| Pool Features | Gunite,Electric Heat,In Ground,Private,Salt Water |
| Security Features | Gated Community,24 Hour Security,Resident Manager |
| Construction Materials | Stucco |
| Exclusions | Furnished per inventory |
| Year Built | 2007 |
| View | Golf Course,Panoramic,Pool |
| Property Subtype | Single Family Residence |
| Community Features | Golf,Gated |
| Assoc Fee Paid Per | Monthly |
| County | Riverside |
| New Construction | false |
| Property Type | Residential |
| Association Amenities | Controlled Access,Management,Pet Restrictions,Security,Cable TV |
| HOA | true |
| Attached Garage | true |
| Subdivision Name | Toscana CC |
| Garage Y/N | true |
| Full Baths | 3 |
| Special Listing Conditions | Standard |
| Status | Active |
| Directions | Enter through Fred Waring Gate. Go North on Via Toscana, take right on Via Volterra. Home is on the left. Cross Street: Via Toscana. |
| City | Indian Wells |
| Disclosures | Covenants/Restrictions Disclosure,HOA Disclosure |
| Association Name | Toscana HOA |
| Senior Community Y/N | false |
| Open Parking Spaces | 2 |
| MLS Area | 325 - Indian Wells |
| Lot Size Units | Square Feet |
| Lot Size Square Feet | 12632 |
| Listing Terms | Cash,Cash to New Loan |
| Spa Features | Gunite,Heated,In Ground,Private |
| Property Attached Y/N | false |
| Land Lease Y/N | false |
| Lease Considered Y/N | false |
| Virtual Tour | https://www.tourbuzz.net/public/vtour/display/2402090?idx=1#!/ |
| Builder Name | Toscana Homes, Inc |
| Standard Status | Active |
| Year Built Source | Assessor |
| Virtual Tour | https://www.tourbuzz.net/public/vtour/display/2402090?idx=1#!/ |
| Property Sub Type Additional | Single Family Residence |
| PostalCity | INDIAN WELLS |
Interior Features
| Interior Amenities | Wet Bar,Breakfast Bar,Separate/Formal Dining Room,High Ceilings,Bar,Main Level Primary,Walk-In Closet(s) |
|---|---|
| Flooring | Carpet,Tile |
| Fireplace Features | Gas,Great Room |
| Total Stories | 1 |
| Air Conditioning Y/N | true |
| Heating Y/N | true |
| Fireplace Y/N | true |
| Half Baths | 1 |
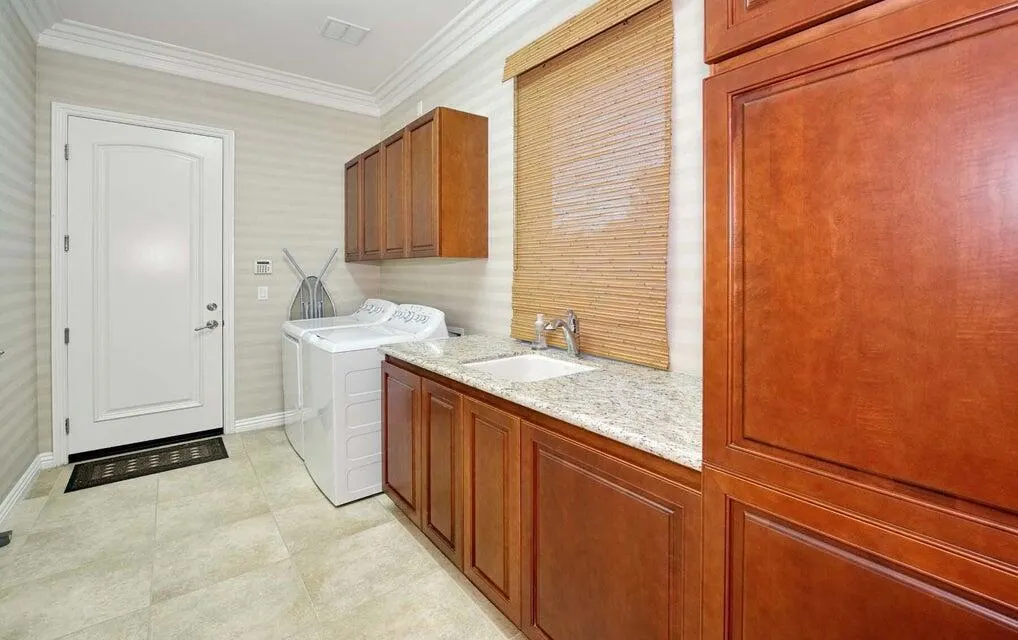
| Laundry Features | Laundry Room |
| Total Bedrooms | 3 |
| LivingAreaSource | Assessor |
| Total Baths | 4 |
Exterior Features
| Fencing | Stucco Wall |
|---|---|
| Parking Features | Garage,Golf Cart Garage,Garage Door Opener |
| Lot Features | Close to Clubhouse,Corner Lot,Corners Marked,Landscaped,Level,On Golf Course,Planned Unit Development,Rectangular Lot |
| Total Parking | 4.5 |
| Inclusions | Furnished per inventory |
| Lot Size Area | 12632 |
| Foundation Details | Slab |
| Spa | false |
| Lot Size Acres | 0.29 |
| Private Pool | true |
| Lot Size Source | Assessor |
| Door Features | Sliding Doors |
| Builder Model | Amalfi 601 |
Amenities
- Foreclosure
- Views
- Short Sale
- New Construction
- Adult 55+
- Lease To Own
- No HOA Fees
- Furnished
- Primary On Main
- Air Conditioning
- Seller Finance
- Green
- Fixer Upper
- Horse
- Golf
- Fireplace
- Deck
- Garage
- Basement
- Pool
Property vs Single Family Average in 92210
Price
Year Built
 Based on information from California Regional Multiple Listing Service, Inc. as of September 21, 2026 5:19 AM UTC This information is for your personal, non-commercial use and may not be used for any purpose other than to identify prospective properties you may be interested in purchasing. Display of MLS data is usually deemed reliable but is NOT guaranteed accurate by the MLS. Buyers are responsible for verifying the accuracy of all information and should investigate the data themselves or retain appropriate professionals. Information from sources other than the Listing Agent may have been included in the MLS data. Unless otherwise specified in writing, Broker/Agent has not and will not verify any information obtained from other sources. The Broker/Agent providing the information contained herein may or may not have been the Listing and/or Selling Agent.
