
Open House Wed, Sep 23rd 10:30 AM - 01:00 PM - Views - Golf Course





















Address
1502 E Sierra Way, Palm Springs, CA
Price
$ 1,995,000
Property Attributes
- MLS#219153021PS
- TypeSingle Family
- Listing Status Active
- CountyRiverside
- CityPalm Springs
- Area South End Palm Springs
- NeighborhoodIndian Canyons
- Zip92264
- Style
- Year Built1972
- Price$ 1,995,000
- Bedrooms4
- Full Bathrooms3
- Half Bathrooms1
- Sqr Footage2969
- Lot Size0.23 Acres
Data Source:
California Regional MLS (CRMLS)
Property Description
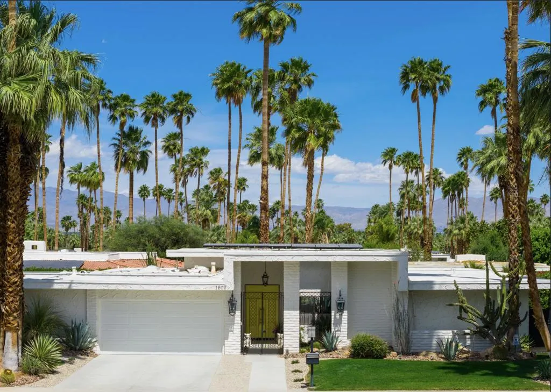
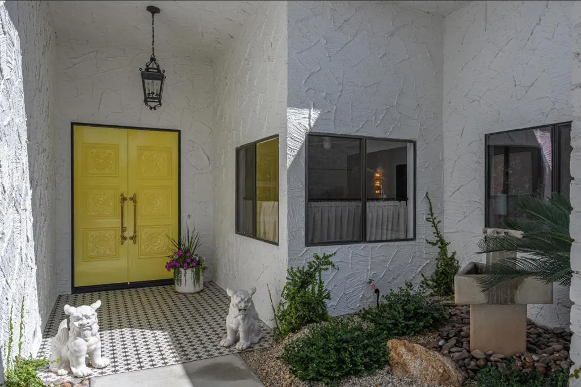
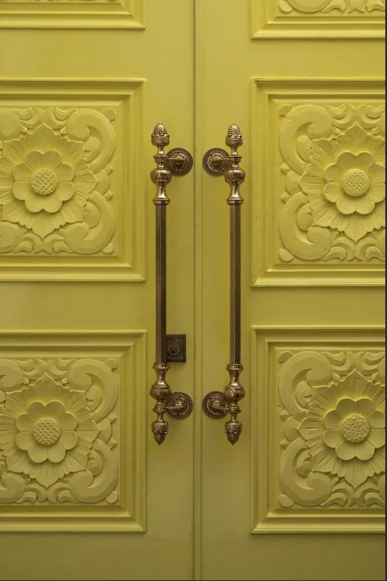
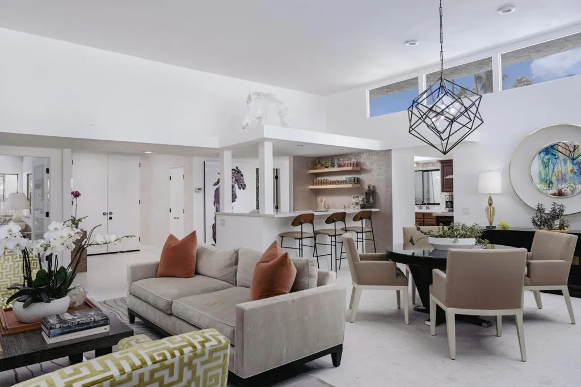
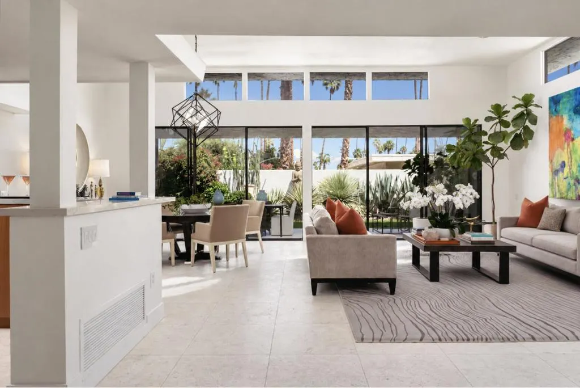
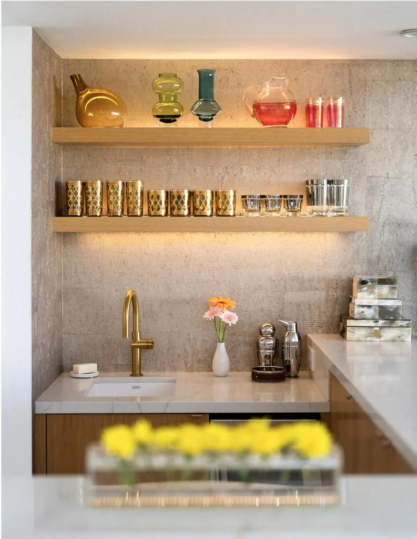
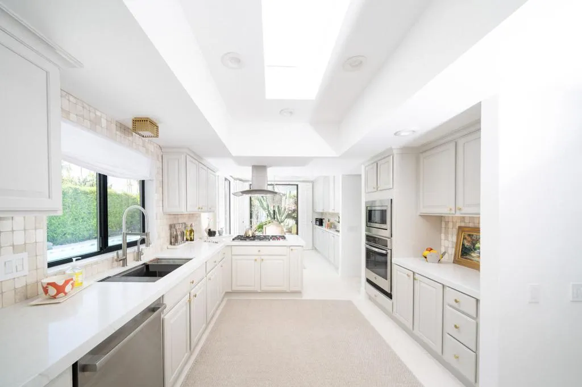
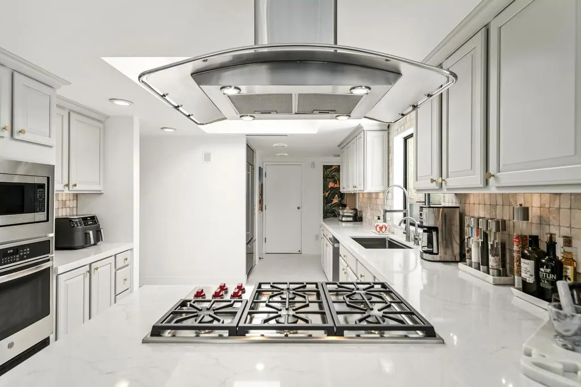
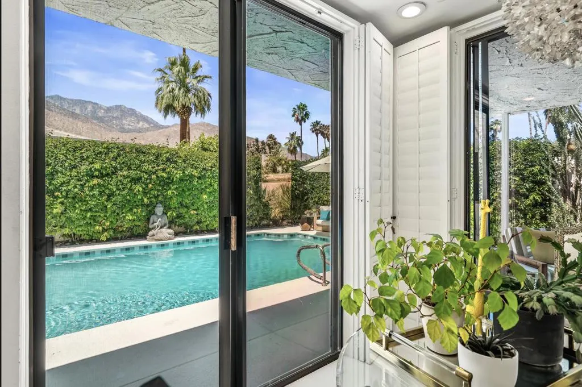
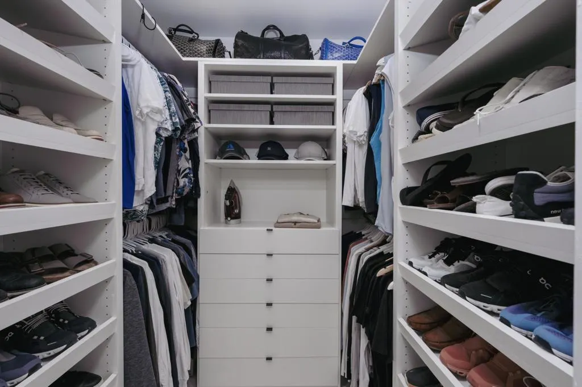
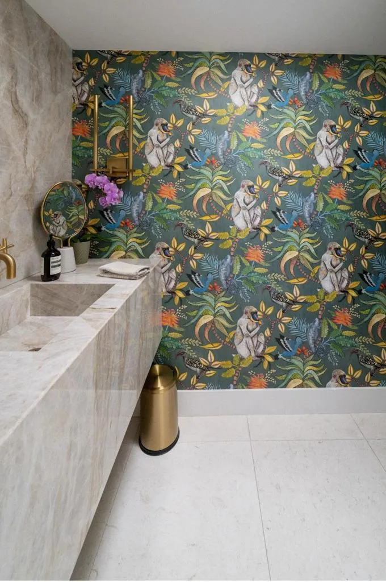
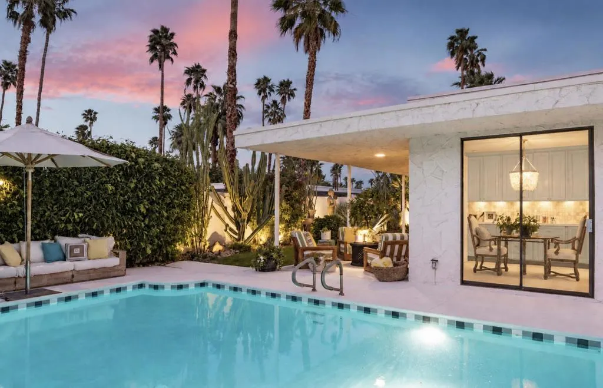
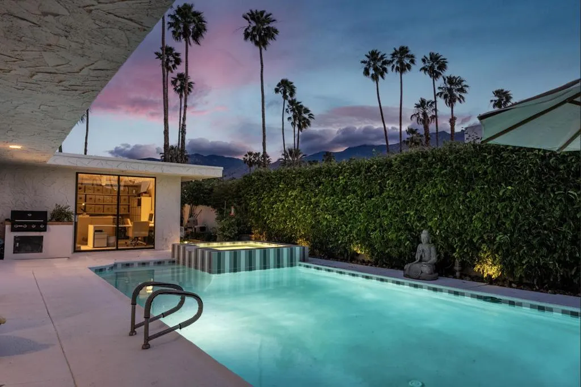
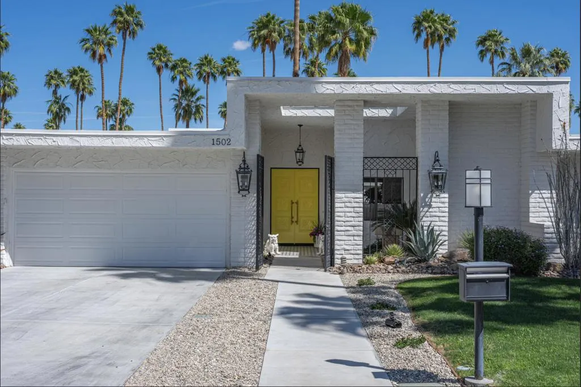
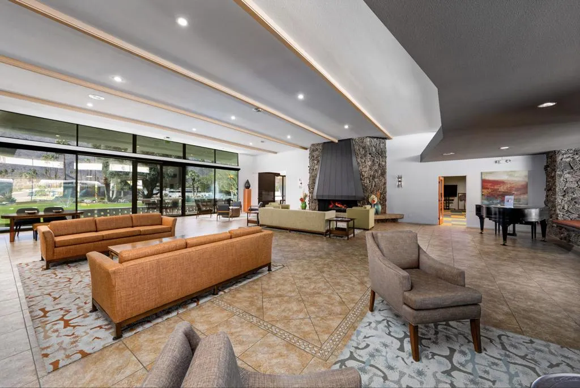
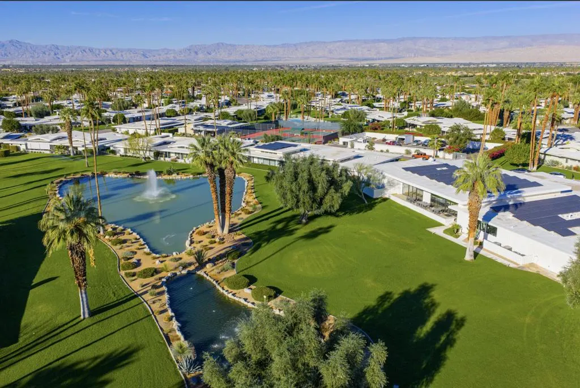
Located in iconic Canyon Estates, this exceptional 4-bedroom, 3.5-bath Charles Du Bois Executive Home has been masterfully reimagined, blending its architectural heritage with sophisticated modern design.A private courtyard with the original Arabesque gate, custom tilework and tranquil water feature sets the tone. Past the original hand-carved doors, Turkish limestone flooring inside flows seamlessly into nearly 1,400 sq. ft. of covered outdoor living. Curated wall coverings and Kelly Wearstler lighting add distinctive style throughout.The designer kitchen features Wolf, Sub-Zero, GE Profile and Bosch appliances, quartz countertops, marble backsplash and refinished cabinetry. Fully renovated baths showcase premium Ann Sacks, Walker Zanger and Dal-Tile finishes, while the striking powder room features a custom quartzite wall.The serene primary suite offers custom closets, dual exposures, a spa-inspired bathroom featuring Oceanside Glass mosaics and Newport Brass fixtures. Enjoy direct access to a private jasmine-scented garden where you can cozy up by the fire pit or bask in your sunny outdoor shower. Your serene getaway has a redesigned saltwater pool and spa, mature landscaping and beautiful mountain views. Owned solar with Tesla battery backup, replaced windows, dual water heaters and a 2-car garage completes this perfect picture.Canyon Estates lifestyle amenities include lush greenbelts with a variety of fruit trees, tennis and pickleball, a 9-hole executive golf course, and a clubhouse with lively social events, a fitness center, library and lakeside patio. Welcome home!
| Price History | |
|---|---|
| 9/21/2026 | Listed $1,995,000 |
General Features
| Living Area | 2969 |
|---|---|
| Heating | Central,Forced Air |
| Cooling | Central Air,Dual |
| Possession | Close Of Escrow |
| Appliances | Dishwasher,Electric Oven,Gas Cooktop,Disposal,Ice Maker,Microwave,Refrigerator,Vented Exhaust Fan,Water To Refrigerator |
| HOA Fee | 951 |
| Garage Spaces | 2 |
| Association Fee Includes | Earthquake Insurance |
| Architectural Style | Modern |
| Pool Features | Electric Heat,In Ground,Private,Salt Water,Waterfall |
| Construction Materials | Brick,Stucco |
| Exclusions | All personal property throughout home including belongings in closets and cabinetry. |
| Year Built | 1972 |
| View | Mountain(s),Panoramic,Pool,Trees/Woods |
| Property Subtype | Single Family Residence |
| Community Features | Golf |
| Assoc Fee Paid Per | Monthly |
| County | Riverside |
| New Construction | false |
| Property Type | Residential |
| Association Amenities | Clubhouse,Fitness Center,Golf Course,Lake or Pond,Management,Tennis Court(s),Cable TV |
| HOA | true |
| Attached Garage | true |
| Subdivision Name | Indian Canyons |
| Garage Y/N | true |
| Full Baths | 3 |
| Special Listing Conditions | Standard |
| Status | Active |
| Directions | From Toledo going South towards Murray Canyon, make a right onto East Sierra Way (home is on the right between Sierra and La Paz Way) Cross Street: Sierra and LaPaz Way. |
| City | Palm Springs |
| Disclosures | Covenants/Restrictions Disclosure,Earthquake Insurance Available,HOA Disclosure,Seller Disclosure |
| Land Lease Amount | 3880.7 |
| Senior Community Y/N | false |
| MLS Area | 334 - South End Palm Springs |
| Lot Size Units | Square Feet |
| Lot Size Square Feet | 10019 |
| Listing Terms | Cash to New Loan |
| Spa Features | Heated,In Ground |
| Property Attached Y/N | true |
| Land Lease Y/N | true |
| Lease Considered Y/N | false |
| Standard Status | Active |
| Year Built Source | See Remarks |
| Property Sub Type Additional | Single Family Residence |
| PostalCity | PALM SPRINGS |
Interior Features
| Interior Amenities | Breakfast Bar,Breakfast Area,Separate/Formal Dining Room,High Ceilings,Primary Suite,Walk-In Closet(s) |
|---|---|
| Flooring | Tile |
| Total Stories | 1 |
| Air Conditioning Y/N | true |
| Heating Y/N | true |
| Window Features | Screens |
| Fireplace Y/N | false |
| Half Baths | 1 |
| Laundry Features | Laundry Room |
| Total Bedrooms | 4 |
| LivingAreaSource | Other |
| Total Baths | 4 |
Exterior Features
| Parking Features | Garage,Garage Door Opener |
|---|---|
| Lot Features | Landscaped,Planned Unit Development |
| Total Parking | 2 |
| Lot Size Area | 10019 |
| Foundation Details | Slab |
| Spa | false |
| Lot Size Acres | 0.23 |
| Private Pool | true |
| Lot Size Source | Other |
| Door Features | Double Door Entry,Sliding Doors |
Amenities
- Foreclosure
- Views
- Short Sale
- New Construction
- Adult 55+
- Lease To Own
- No HOA Fees
- Furnished
- Primary On Main
- Air Conditioning
- Seller Finance
- Green
- Fixer Upper
- Horse
- Golf
- Fireplace
- Deck
- Garage
- Basement
- Pool
Property vs Single Family Average in 92264
Price
Year Built
 Based on information from California Regional Multiple Listing Service, Inc. as of September 21, 2026 5:19 AM UTC This information is for your personal, non-commercial use and may not be used for any purpose other than to identify prospective properties you may be interested in purchasing. Display of MLS data is usually deemed reliable but is NOT guaranteed accurate by the MLS. Buyers are responsible for verifying the accuracy of all information and should investigate the data themselves or retain appropriate professionals. Information from sources other than the Listing Agent may have been included in the MLS data. Unless otherwise specified in writing, Broker/Agent has not and will not verify any information obtained from other sources. The Broker/Agent providing the information contained herein may or may not have been the Listing and/or Selling Agent.
