
Views - Primary on Main - Eco Friendly



Address
70445 Mottle Circle, Rancho Mirage, CA
Price
$ 1,775,000
Property Attributes
- MLS#219154299DA
- TypeSingle Family
- Listing Status Active
- CountyRiverside
- CityRancho Mirage
- Area Rancho Mirage
- NeighborhoodTamarisk C.C.
- Zip92270
- Style
- Year Built1996
- Price$ 1,775,000
- Bedrooms3
- Full Bathrooms4
- Half Bathrooms1
- Sqr Footage2248
- Lot Size0.24 Acres
Data Source:
California Regional MLS (CRMLS)
Property Description
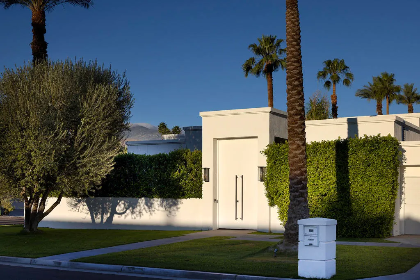
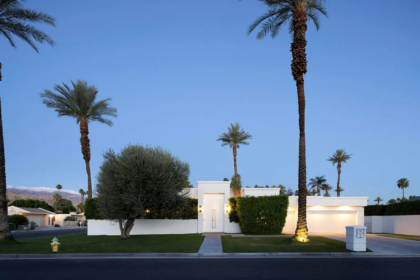
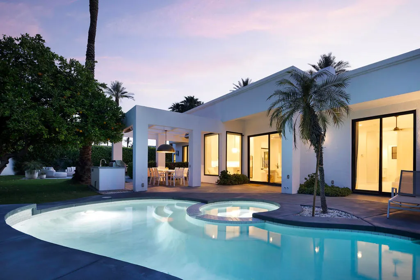
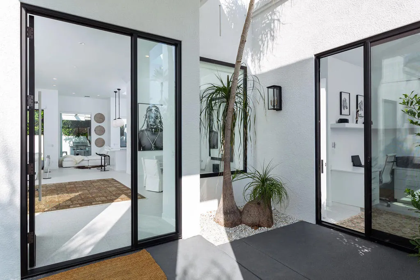
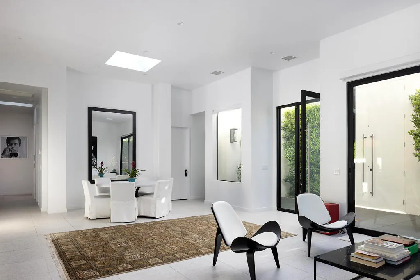
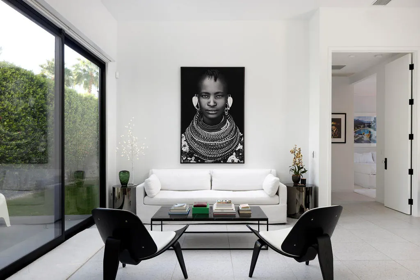
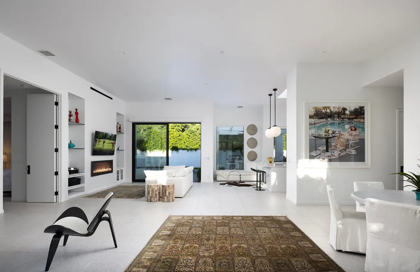
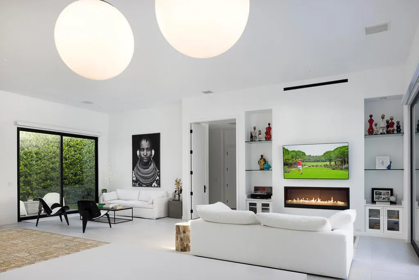
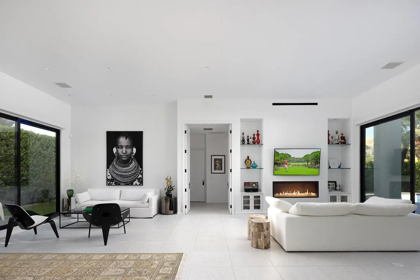
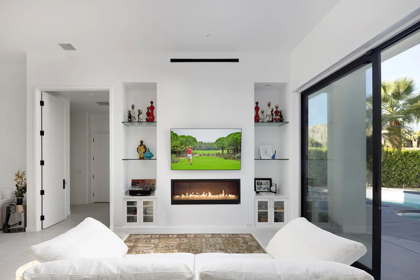
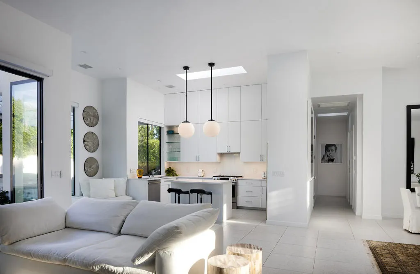
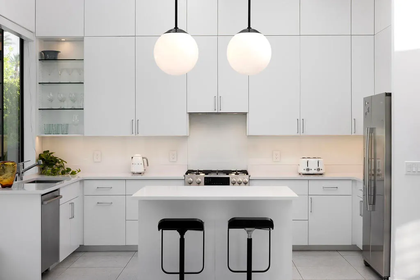
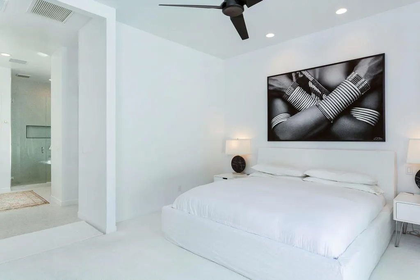
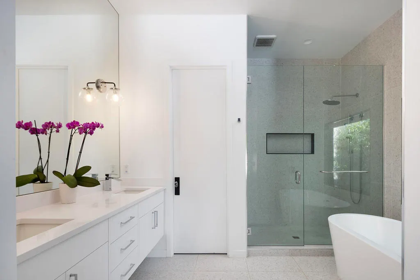
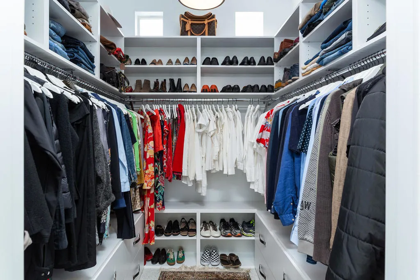
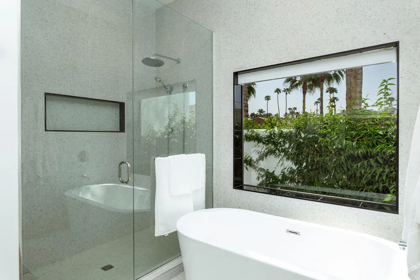
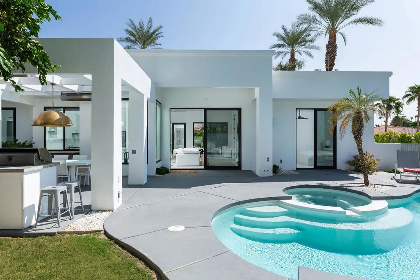
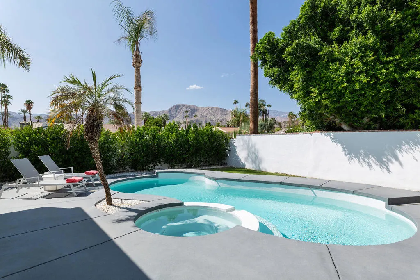
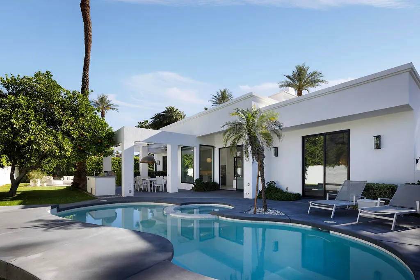
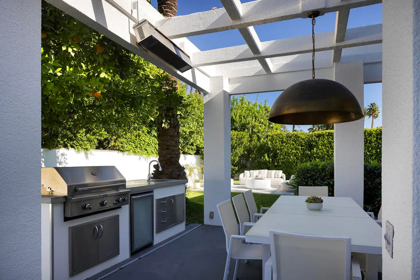
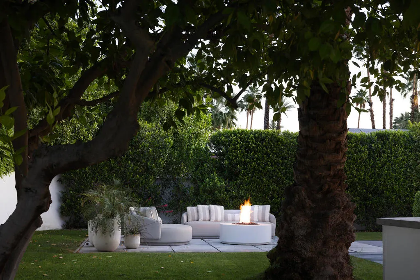
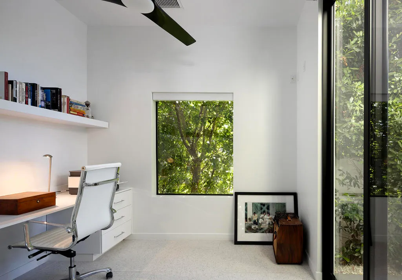
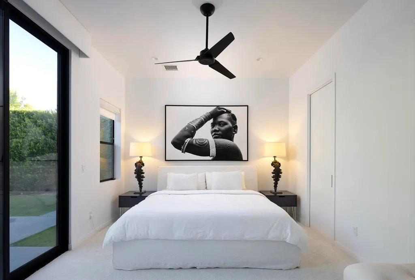
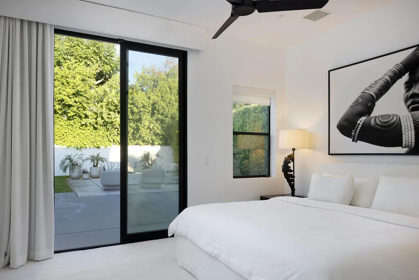
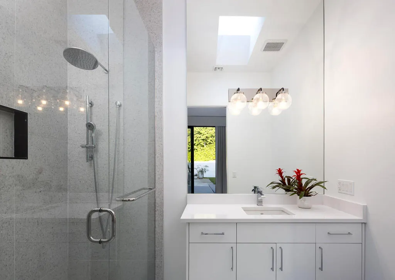
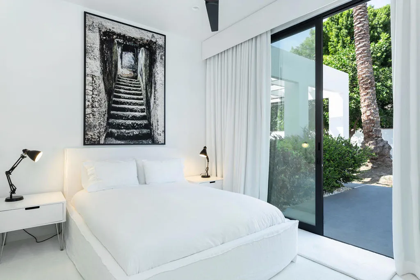
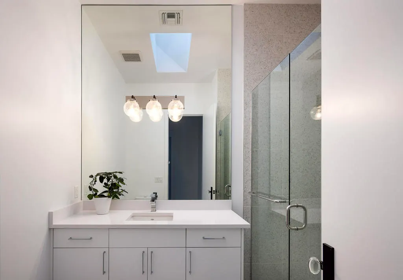
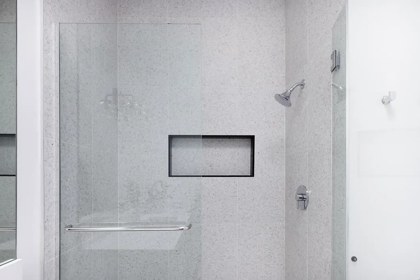
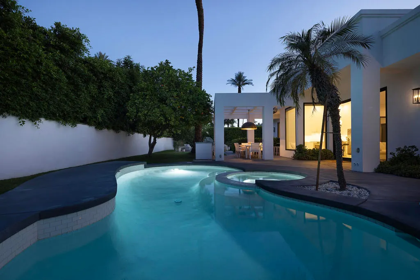
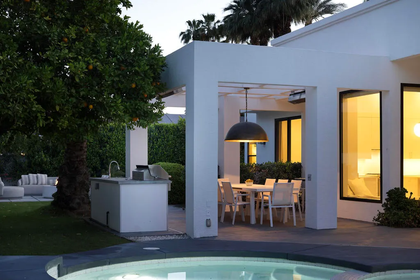
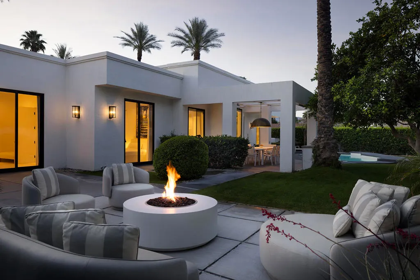
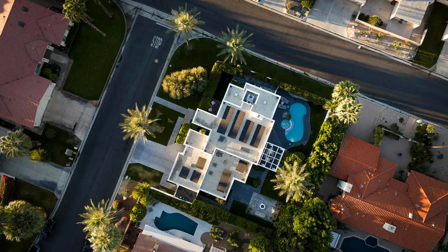
Offered turnkey furnished, this thoughtfully reimagined Rancho Mirage residence offers a private retreat just steps from Tamarisk Country Club. Set behind enclosing walls and surrounded by courtyards, the home balances a sense of seclusion with bright, open interiors and an effortless connection to outdoor living.Completely renovated down to the studs in 2020, the residence features new doors and enlarged window openings with new windows, bringing abundant natural light into the home. Soaring ceilings and generous living areas create an airy sense of volume, while a well-planned layout with virtually no wasted space makes the home live far beyond its reported 2,248 square feet. Buried utilities preserve uninterrupted southern mountain views, allowing the desert landscape to become part of the everyday experience.The open-concept kitchen anchors the main living space and flows naturally into the living and dining areas, equally suited to quiet mornings and evenings with friends. Three bedrooms and four baths are complemented by a dedicated office with custom built-ins, providing a comfortable workspace. Electric blinds offer convenient control of light and privacy. A two-car plus golf cart garage adds practical appeal, particularly with Tamarisk Country Club so close by.Throughout the property, courtyards extend the interiors and create inviting places to enjoy the outdoors within the privacy of the walled grounds. An expansive patio, outdoor kitchen, overhead heaters, and fire pit set the stage for relaxed dinners, conversation, and evenings beneath the desert sky.Beautifully renewed and offered turnkey furnished, this home brings together thoughtful design, exceptional privacy, and easy desert living in a coveted Rancho Mirage location.
| Price History | |
|---|---|
| 10/14/2026 | Listed $1,775,000 |
General Features
| Living Area | 2248 |
|---|---|
| Heating | Central,Forced Air,Natural Gas |
| Cooling | Central Air |
| Utilities | Cable Available |
| Possession | Close Of Escrow |
| Roof | Flat |
| Appliances | Convection Oven,Dishwasher,Gas Cooktop,Disposal,Gas Water Heater,Microwave,Refrigerator,Range Hood,Vented Exhaust Fan,Water To Refrigerator |
| Garage Spaces | 3 |
| Patio/Porch Features | Concrete,Covered |
| Architectural Style | Contemporary,Modern |
| Pool Features | Gunite,Electric Heat,In Ground,Pebble,Private,Salt Water |
| Construction Materials | Stucco |
| Exclusions | Please see exclusions list. |
| Year Built | 1996 |
| Electric | 220 Volts in Garage,220 Volts in Kitchen,220 Volts in Laundry |
| View | Mountain(s) |
| Stories Count | 1 |
| Levels | One |
| Property Subtype | Single Family Residence |
| County | Riverside |
| New Construction | false |
| Property Type | Residential |
| HOA | false |
| Attached Garage | true |
| Energy Efficient | Appliances,HVAC,Thermostat,Windows |
| Subdivision Name | Tamarisk C.C. |
| Garage Y/N | true |
| Full Baths | 4 |
| Special Listing Conditions | Standard |
| Status | Active |
| Directions | East on Chappel to Mottle Circle. Corner of Mottle Circle and Chappel. Cross Street: Chappel Road. |
| City | Rancho Mirage |
| Green Location | Walkability |
| Senior Community Y/N | false |
| Open Parking Spaces | 2 |
| MLS Area | 321 - Rancho Mirage |
| Lot Size Units | Square Feet |
| Lot Size Square Feet | 10454 |
| Listing Terms | Conventional |
| Spa Features | Gunite,Heated,In Ground |
| Property Attached Y/N | false |
| Land Lease Y/N | false |
| Property Condition | Updated/Remodeled |
| Lease Considered Y/N | false |
| Standard Status | Active |
| Year Built Source | Assessor |
| Property Sub Type Additional | Single Family Residence |
| Expected Active Date | 2026-11-03 |
| PostalCity | RANCHO MIRAGE |
Interior Features
| Interior Amenities | Breakfast Bar,Breakfast Area,Cathedral Ceiling(s),Separate/Formal Dining Room,High Ceilings,Open Floorplan,Recessed Lighting,Storage,All Bedrooms Down,Bedroom on Main Level,Dressing Area,Main Level Primary,Multiple Primary Suites,Primary Suite,Utility Room,Walk-In Closet(s) |
|---|---|
| Flooring | Carpet,Tile |
| Fireplace Features | Family Room,Gas,Living Room |
| Total Stories | 1 |
| Air Conditioning Y/N | true |
| Heating Y/N | true |
| Window Features | Blinds,Drapes |
| Fireplace Y/N | true |
| Half Baths | 1 |
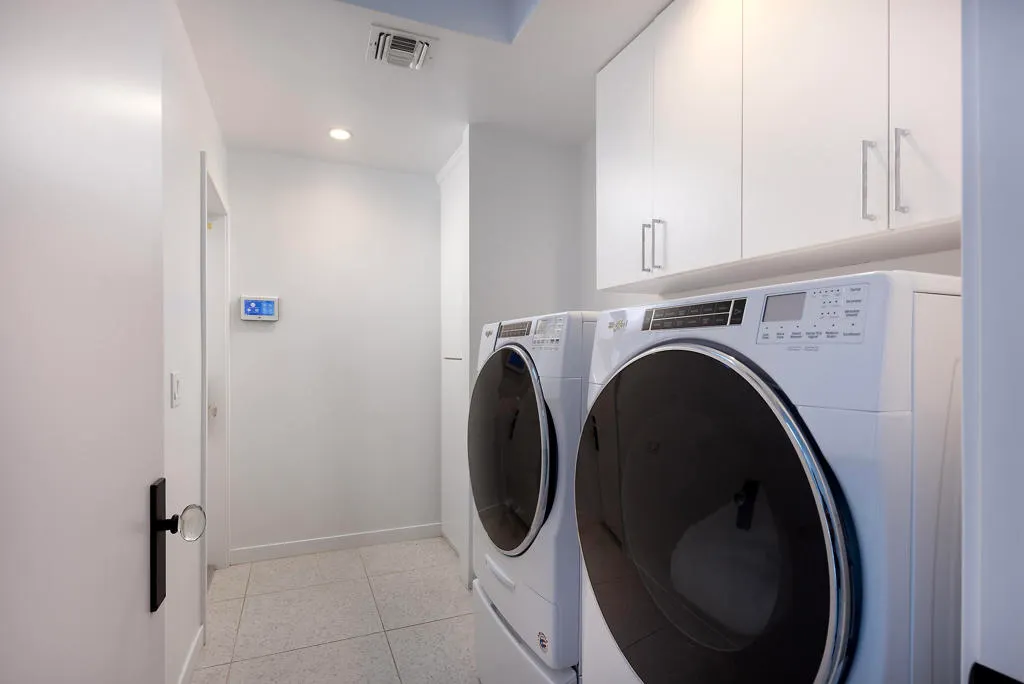
| Laundry Features | Laundry Room |
| Total Bedrooms | 3 |
| Entry Level | 1 |
| LivingAreaSource | Assessor |
| Total Baths | 5 |
Exterior Features
| Exterior Amenities | Barbecue |
|---|---|
| Fencing | Block,Masonry,Stucco Wall |
| Parking Features | Assigned,Driveway,Garage,Golf Cart Garage,Garage Door Opener,Guest,On Street |
| Lot Features | Close to Clubhouse,Corner Lot,Drip Irrigation/Bubblers,Front Yard,Level,Rectangular Lot,Sprinklers Timer,Sprinkler System |
| Total Parking | 8 |
| Inclusions | Please see inventory list. |
| Lot Size Area | 10454 |
| Foundation Details | Slab |
| Spa | false |
| Lot Size Acres | 0.24 |
| Private Pool | true |
| Lot Size Source | Assessor |
| Door Features | Sliding Doors |
Amenities
- Foreclosure
- Views
- Short Sale
- New Construction
- Adult 55+
- Lease To Own
- No HOA Fees
- Furnished
- Primary On Main
- Air Conditioning
- Seller Finance
- Green
- Fixer Upper
- Horse
- Golf
- Fireplace
- Deck
- Garage
- Basement
- Pool
Property vs Single Family Average in 92270
Price
Year Built
 Based on information from California Regional Multiple Listing Service, Inc. as of November 3, 2026 4:57 PM UTC This information is for your personal, non-commercial use and may not be used for any purpose other than to identify prospective properties you may be interested in purchasing. Display of MLS data is usually deemed reliable but is NOT guaranteed accurate by the MLS. Buyers are responsible for verifying the accuracy of all information and should investigate the data themselves or retain appropriate professionals. Information from sources other than the Listing Agent may have been included in the MLS data. Unless otherwise specified in writing, Broker/Agent has not and will not verify any information obtained from other sources. The Broker/Agent providing the information contained herein may or may not have been the Listing and/or Selling Agent.
