
Views


Address
74948 Lilac Circle, Indian Wells, CA
Price
$ 989,000
Property Attributes
- MLS#219154753DA
- TypeSingle Family
- Listing Status Active
- CountyRiverside
- CityIndian Wells
- Area Indian Wells
- NeighborhoodColony Cove
- Zip92210
- Style
- Year Built2000
- Price$ 989,000
- Bedrooms4
- Full Bathrooms3
- Half Bathrooms0
- Sqr Footage2571
- Lot Size0.21 Acres
Data Source:
California Regional MLS (CRMLS)
Property Description
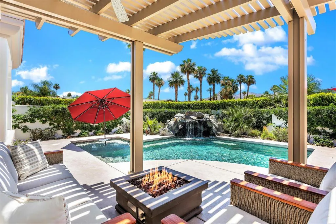
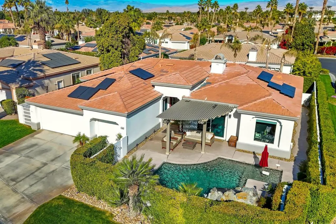
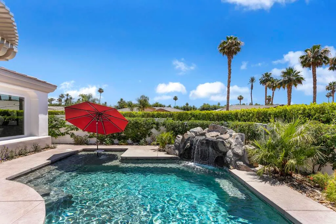
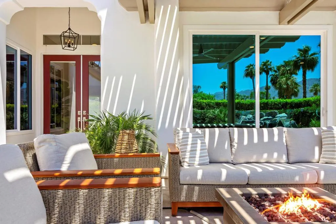
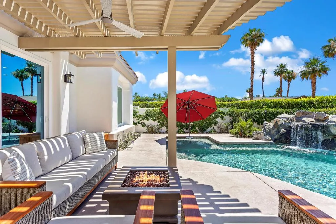
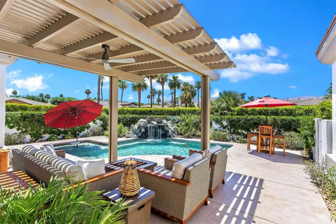
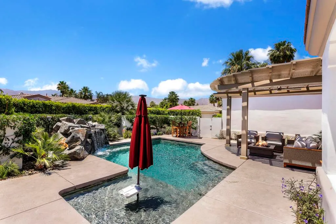
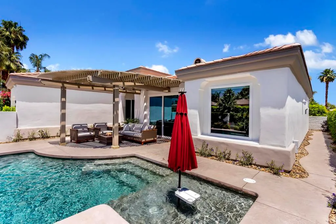
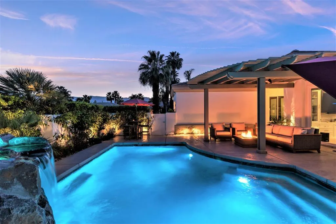
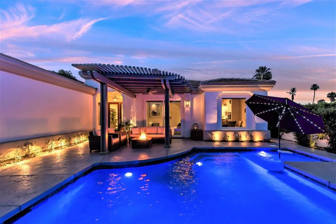
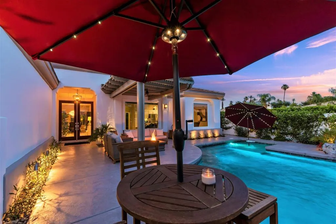
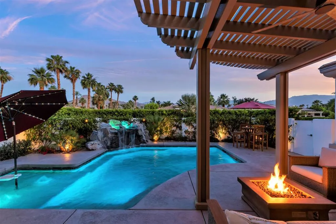
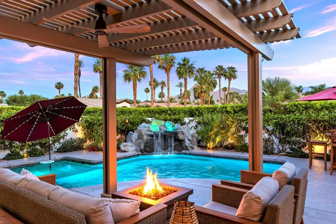
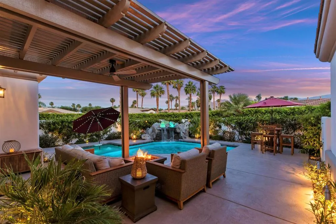
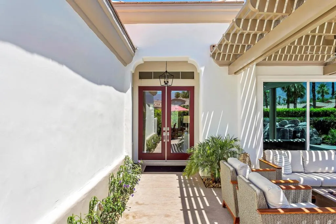
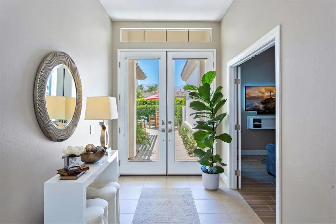
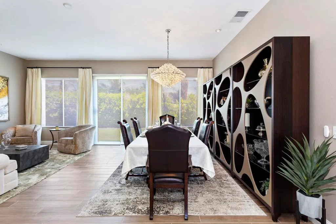
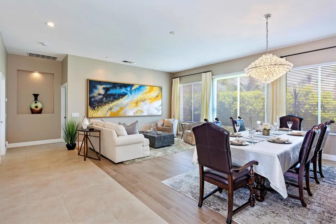
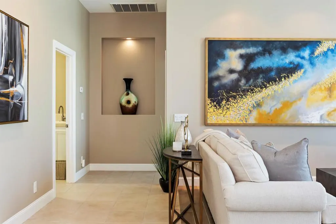
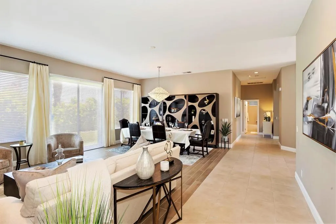
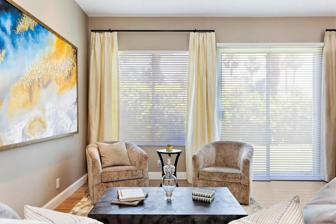
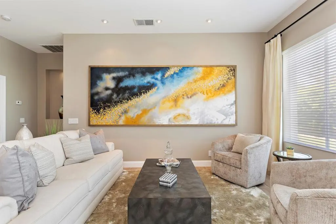
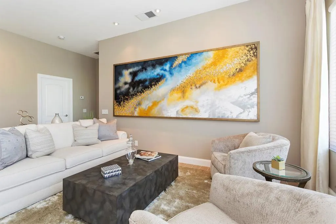
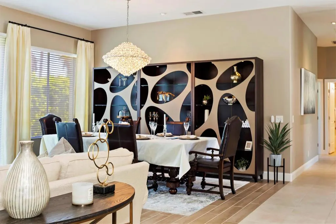
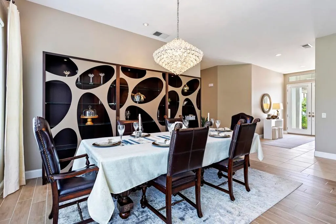
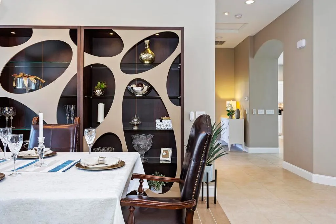
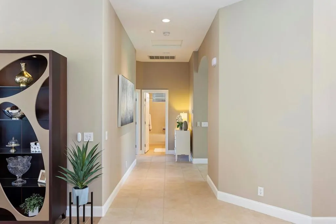
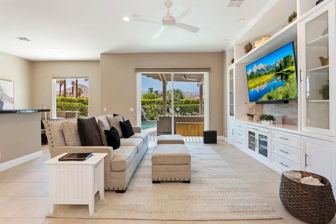
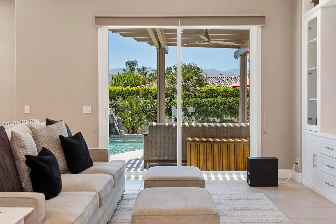
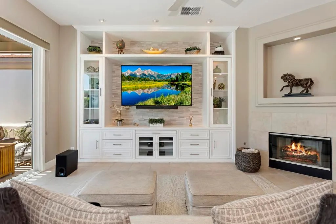
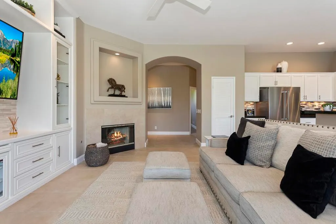
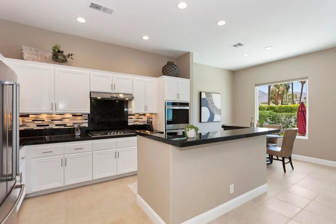
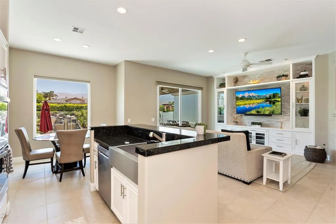
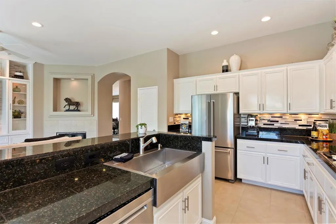
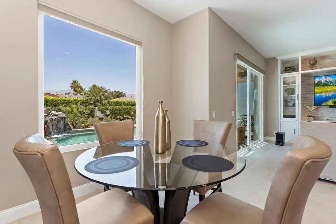
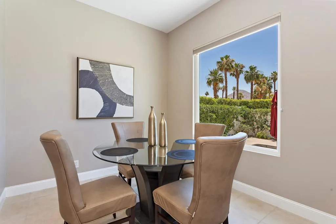
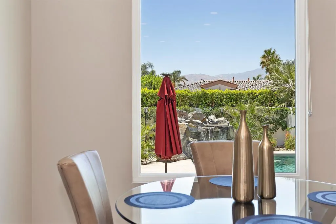
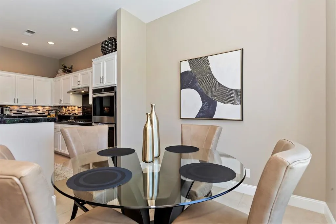
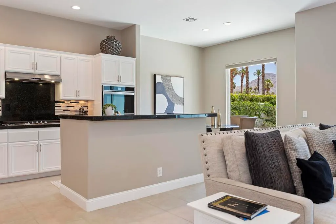
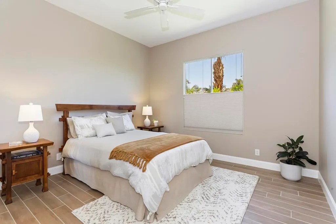
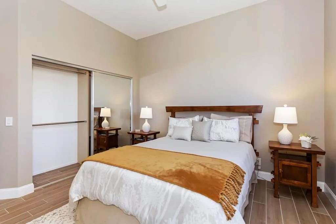
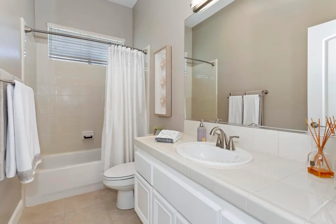
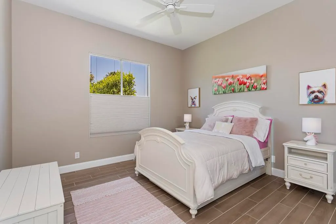
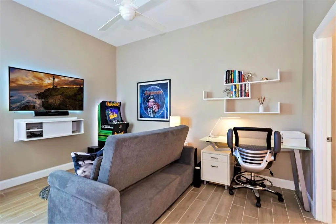
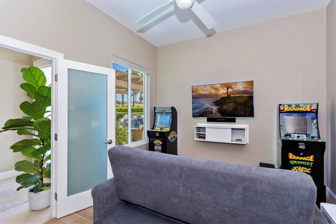
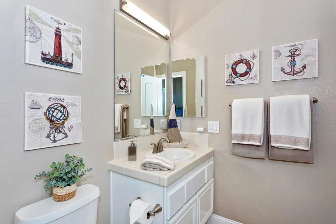
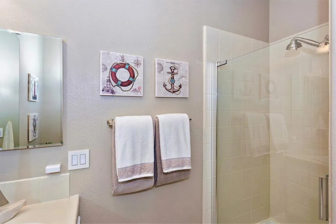
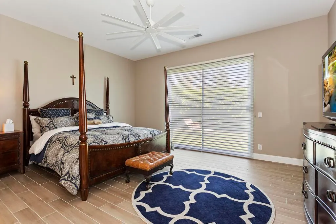
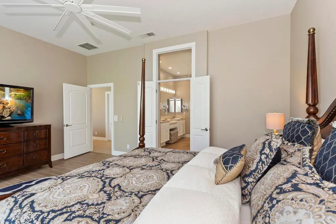
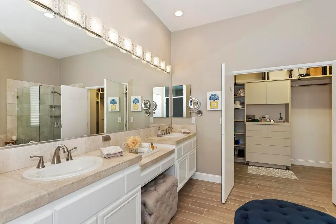
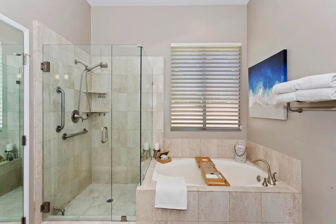
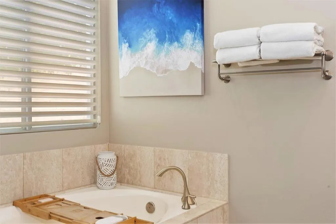
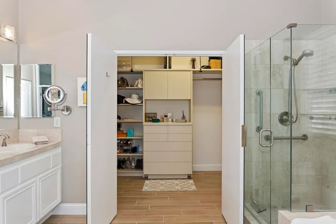
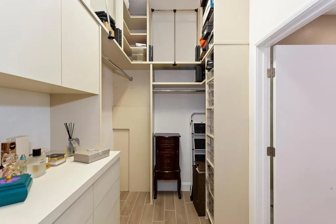
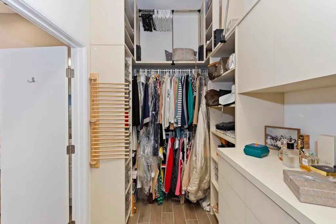
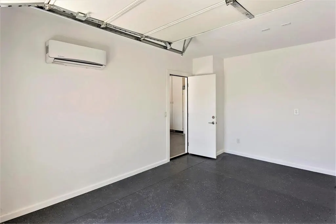
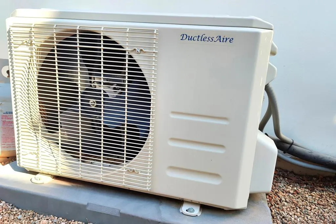
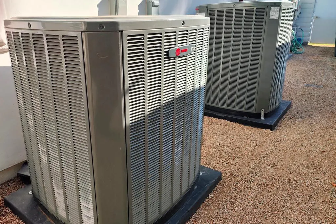
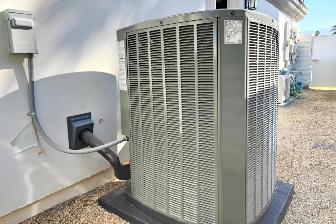
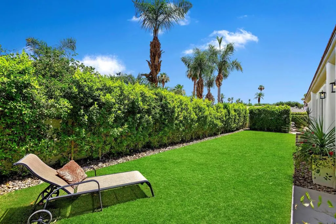
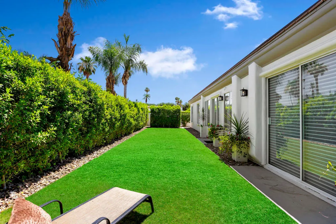
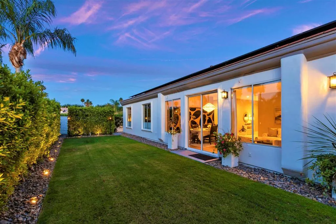
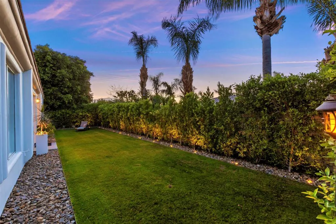
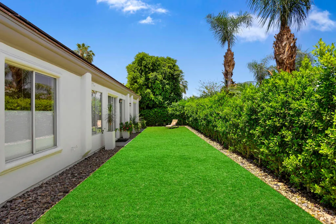
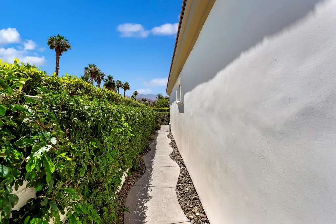
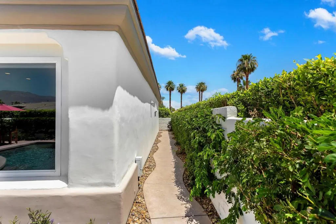
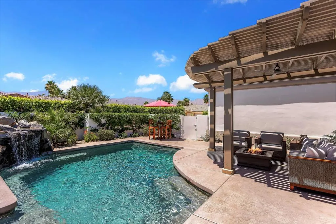
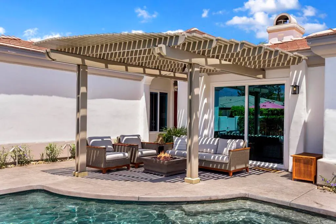
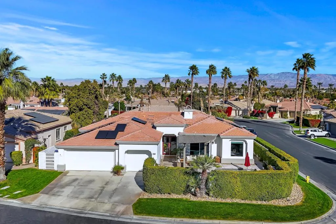
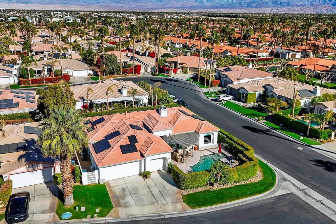
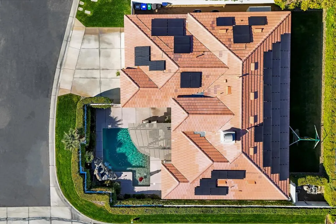
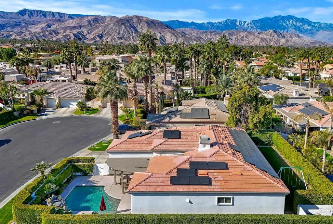
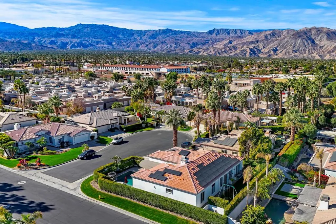
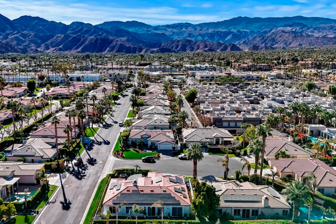
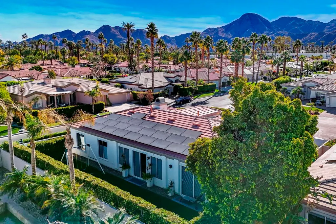
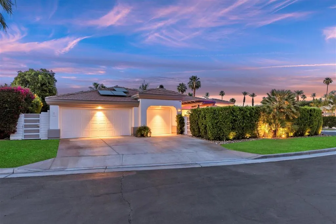
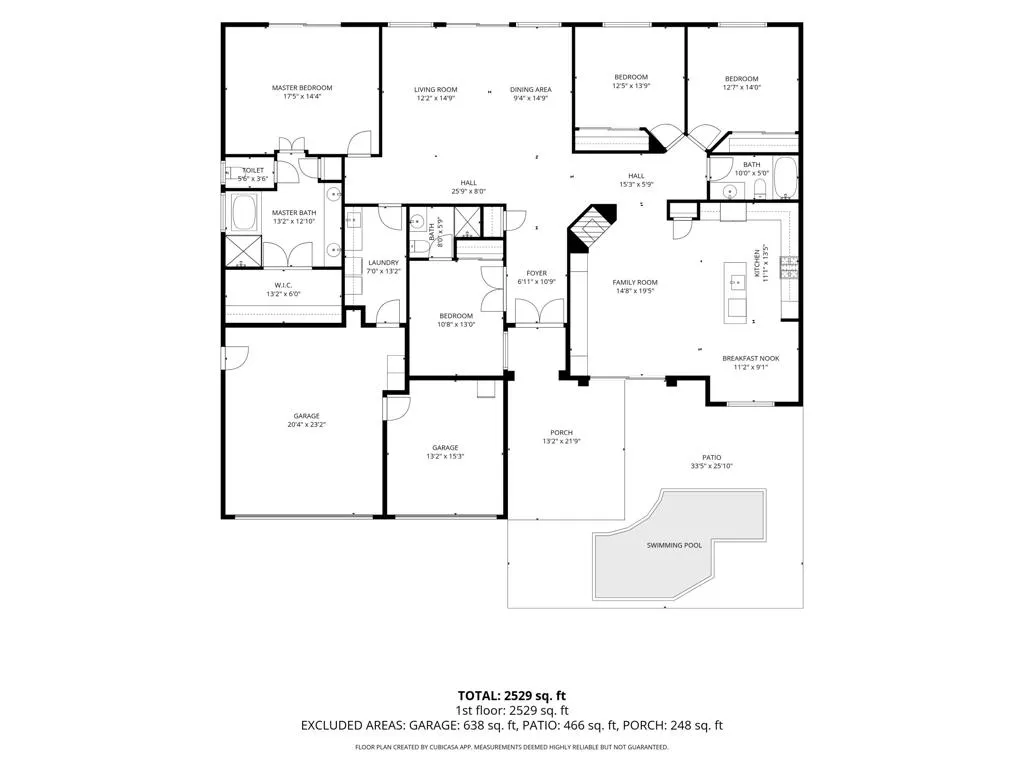
Experience the finest in desert living in this extensively renovated Indian Wells home, with INCREDIBLE VIEWS of both the Santa Rosa and San Jacinto Mountains! Ideally positioned on an elevated premium corner lot in Colony Cove, this exceptional 4-BEDROOM model offers a rare combination of privacy, sophisticated finishes, and resort-style outdoor living. The spectacular SOUTH-FACING FRONT COURTYARD is a private desert oasis designed for effortless entertaining and tranquil relaxation. This exquisite outdoor retreat features a SPACIOUS PATIO with a custom aluminum pergola, a cozy firepit, and a sparkling pebble-finish POOL with a dramatic rock waterfall feature--all framed by incredible MOUNTAIN VIEWS. The elegant double-door front entryway welcomes you into a vibrant, light-filled interior that boasts soaring 10-FOOT CEILINGS and pristine tile flooring throughout. Thoughtfully selected upgrades include decorative wall trim, upgraded dual panel interior doors, elegant tall baseboards, fashionable faucets and fixtures, modern window treatments and chic ceiling fans throughout. The GORGEOUS KITCHEN showcases a spacious center island, rich GRANITE countertops, crisp white cabinetry, stainless steel appliances, and an oversized farmhouse sink. The adjoining family room captures stunning mountain vistas and features a CUSTOM built-in entertainment center next to a cozy gas FIREPLACE--creating the perfect setting for both intimate gatherings and everyday living. The grand MASTER SUITE offers a serene retreat, with an exclusive master bath featuring elegant TRAVERTINE countertops, a travertine shower, a luxurious soaking tub, and a generous walk-in closet with customized storage systems. Two additional bedrooms feature spacious closets with mirrored sliding doors, while the fourth bedroom provides an ideal GUEST SUITE with its own private bathroom, built-in cabinetry, and ample closet space. A newly renovated 3-CAR GARAGE includes a fully insulated third bay, equipped with its own mini-split air conditioning system, and a two-car bay offering an abundance of built-in wall cabinet space. Choice upgrades include a fixed-lease Sunrun SOLAR system and two RECENT energy-efficient TRANE XR17 two-stage heat pump systems (3-ton and 5-ton) installed in March 2023. Only a short drive to El Paseo's upscale retailers and dining, as well as the renowned Indian Wells Tennis Gardens, 'The Shops at Palm Desert', and the infamous McCallum Theatre. Call to schedule a tour today.
| High School |
|---|
| Palm Desert High School |
| Price History | |
|---|---|
| 10/22/2026 | Listed $989,000 |
General Features
| Living Area | 2571 |
|---|---|
| Heating | Forced Air,Heat Pump |
| Cooling | Central Air,Heat Pump |
| Utilities | Cable Available |
| Possession | Negotiable |
| Roof | Tile |
| Appliances | Dishwasher,Electric Oven,Gas Cooktop,Disposal,Refrigerator,Self Cleaning Oven,Vented Exhaust Fan |
| HOA Fee | 140 |
| Garage Spaces | 3 |
| Patio/Porch Features | Concrete,Covered |
| Architectural Style | Mediterranean |
| Pool Features | Electric Heat,In Ground,Pebble,Private,Salt Water,Waterfall |
| Security Features | Gated Community,Key Card Entry |
| Construction Materials | Stucco |
| Year Built | 2000 |
| View | Mountain(s),Panoramic |
| Stories Count | 1 |
| Levels | One |
| Property Subtype | Single Family Residence |
| Community Features | Gated |
| Assoc Fee Paid Per | Monthly |
| County | Riverside |
| New Construction | false |
| Property Type | Residential |
| Association Amenities | Controlled Access,Maintenance Grounds,Management,Pet Restrictions |
| HOA | true |
| Attached Garage | true |
| Subdivision Name | Colony Cove |
| Garage Y/N | true |
| Full Baths | 2 |
| Special Listing Conditions | Standard |
| Status | Active |
| Directions | See GPS Cross Street: Mesquite Dr. |
| High School | Palm Desert |
| City | Indian Wells |
| Disclosures | Covenants/Restrictions Disclosure,HOA Disclosure,Principal is Real Estate Licensed |
| Senior Community Y/N | false |
| High School District | Desert Sands Unified |
| Open Parking Spaces | 3 |
| MLS Area | 325 - Indian Wells |
| Lot Size Units | Square Feet |
| Lot Size Square Feet | 9148 |
| Listing Terms | Cash,Conventional |
| Property Attached Y/N | false |
| Land Lease Y/N | false |
| Property Condition | Updated/Remodeled |
| Lease Considered Y/N | false |
| Builder Name | Century Vintage Homes |
| Standard Status | Active |
| Year Built Source | Assessor |
| Property Sub Type Additional | Single Family Residence |
| Expected Active Date | 2026-10-24 |
| PostalCity | INDIAN WELLS |
Interior Features
| Interior Amenities | Breakfast Bar,Built-in Features,Breakfast Area,Separate/Formal Dining Room,High Ceilings,Storage,Primary Suite,Walk-In Closet(s) |
|---|---|
| Flooring | Tile |
| Fireplace Features | Family Room,Gas |
| Total Stories | 1 |
| Air Conditioning Y/N | true |
| Heating Y/N | true |
| Window Features | Tinted Windows |
| Fireplace Y/N | true |
| 3/4 Baths | 1 |
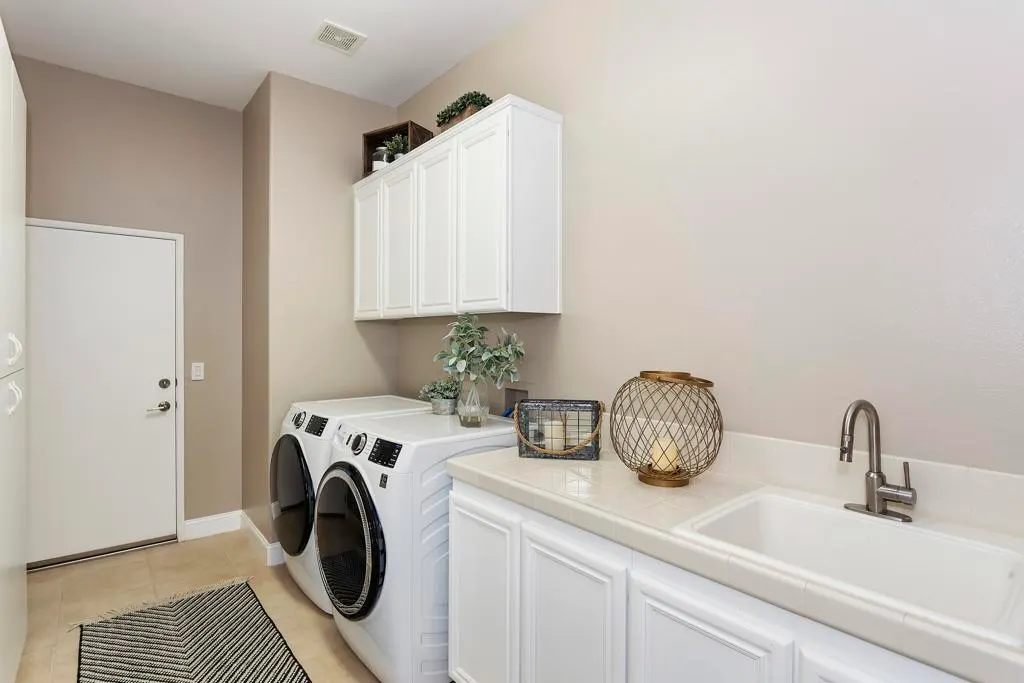
| Laundry Features | Laundry Room |
| Total Bedrooms | 4 |
| LivingAreaSource | Assessor |
| Total Baths | 3 |
Exterior Features
| Fencing | Block |
|---|---|
| Parking Features | Driveway,Garage,Golf Cart Garage,Garage Door Opener |
| Lot Features | Back Yard,Corner Lot,Cul-De-Sac,Drip Irrigation/Bubblers,Front Yard,Landscaped,Sprinklers Timer,Sprinkler System |
| Total Parking | 9 |
| Lot Size Area | 9148 |
| Foundation Details | Slab |
| Spa | false |
| Lot Size Acres | 0.21 |
| Private Pool | true |
| Lot Size Source | Assessor |
| Door Features | Double Door Entry,Sliding Doors |
Amenities
- Foreclosure
- Views
- Short Sale
- New Construction
- Adult 55+
- Lease To Own
- No HOA Fees
- Furnished
- Primary On Main
- Air Conditioning
- Seller Finance
- Green
- Fixer Upper
- Horse
- Golf
- Fireplace
- Deck
- Garage
- Basement
- Pool
Property vs Single Family Average in 92210
Price
Year Built
 Based on information from California Regional Multiple Listing Service, Inc. as of November 3, 2026 4:57 PM UTC This information is for your personal, non-commercial use and may not be used for any purpose other than to identify prospective properties you may be interested in purchasing. Display of MLS data is usually deemed reliable but is NOT guaranteed accurate by the MLS. Buyers are responsible for verifying the accuracy of all information and should investigate the data themselves or retain appropriate professionals. Information from sources other than the Listing Agent may have been included in the MLS data. Unless otherwise specified in writing, Broker/Agent has not and will not verify any information obtained from other sources. The Broker/Agent providing the information contained herein may or may not have been the Listing and/or Selling Agent.
