
Views











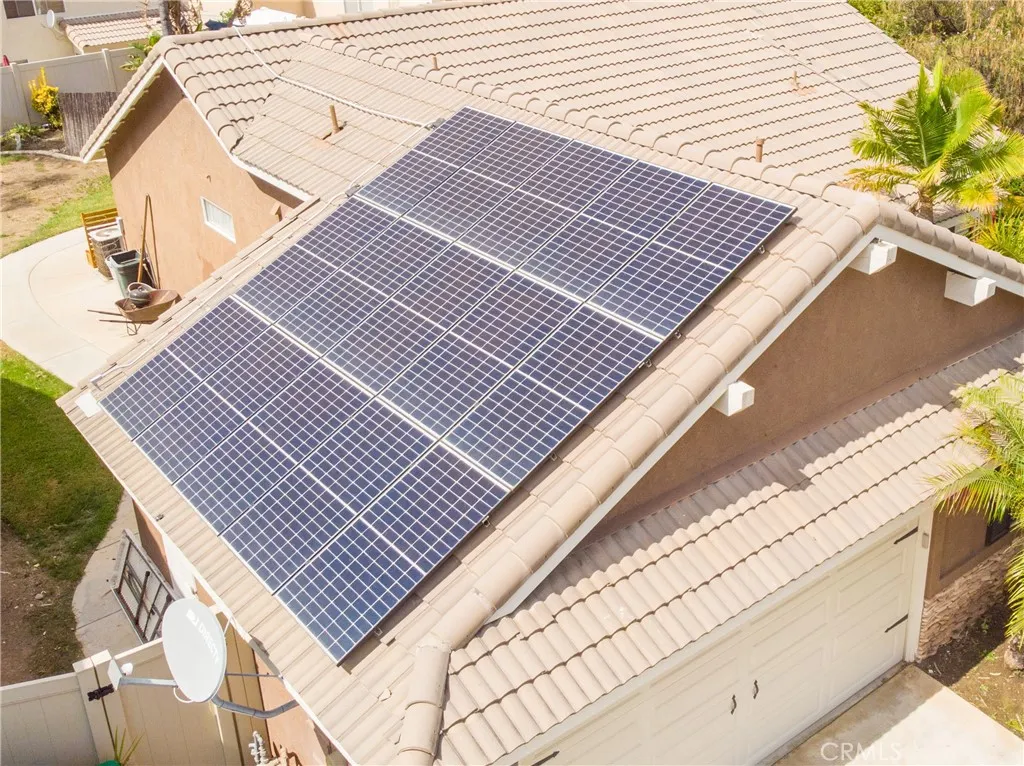
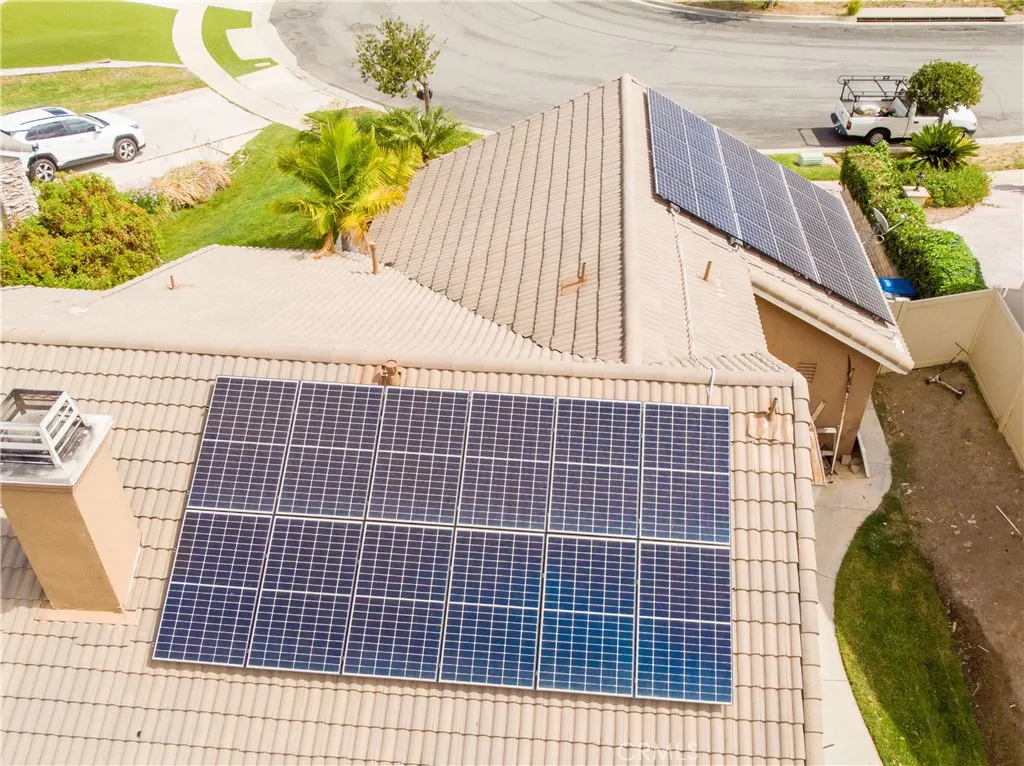
Address
3018 Sundown Lane, Corona, CA
Price
$ 830,000
Property Attributes
- MLS#IG26187598
- TypeSingle Family
- Listing Status Active
- CountyRiverside
- CityCorona
- Area Corona
- Neighborhood.
- Zip92882
- Style
- Year Built1997
- Price$ 830,000
- Bedrooms4
- Full Bathrooms2
- Half Bathrooms0
- Sqr Footage1540
- Lot Size0.23 Acres
Data Source:
California Regional MLS (CRMLS)
Property Description
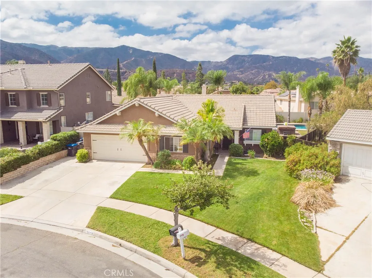
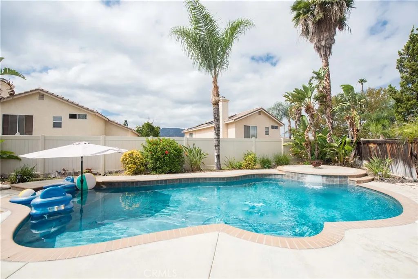
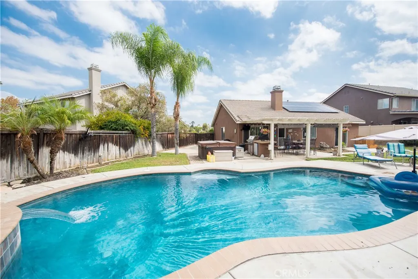
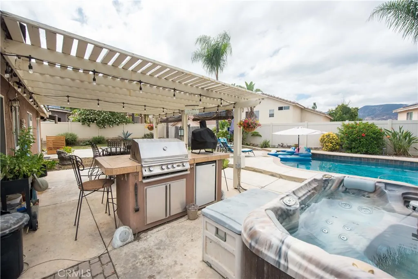
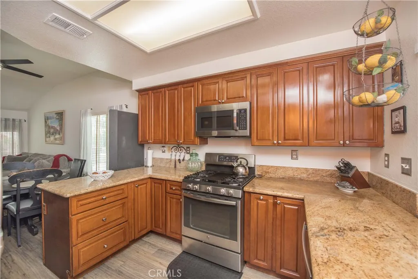
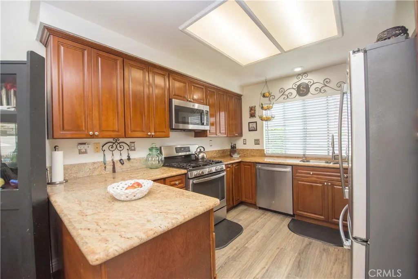
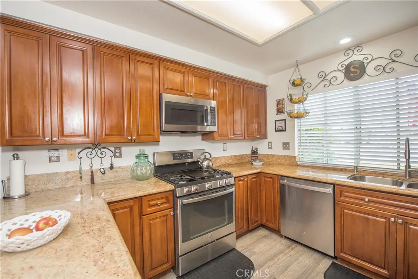
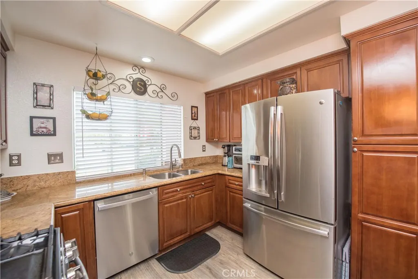
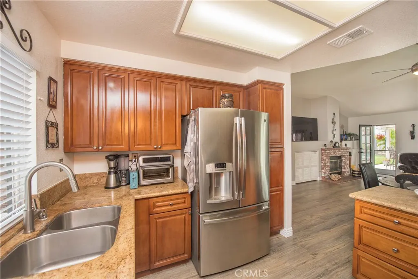
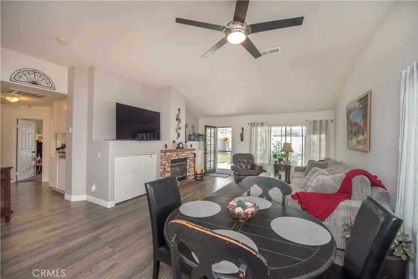
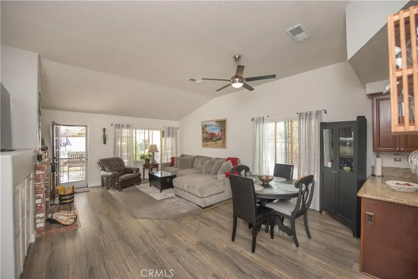
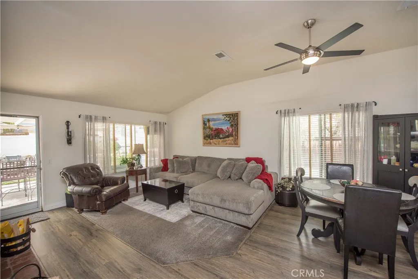
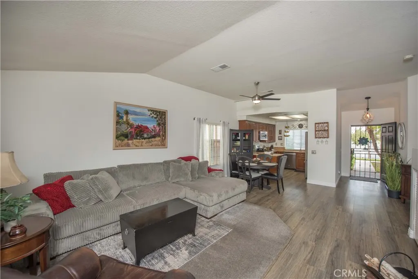
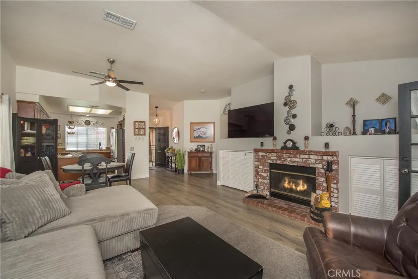
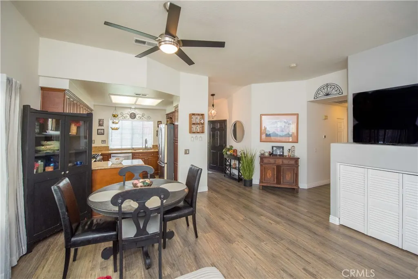
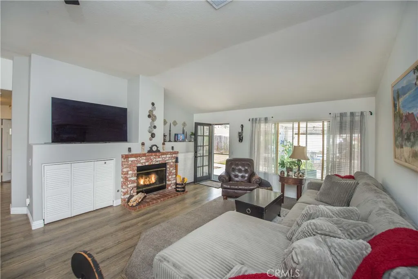
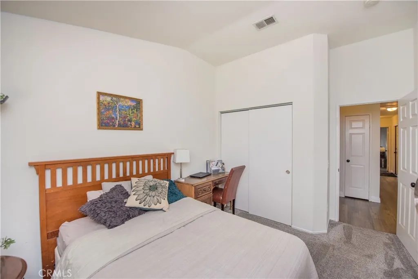
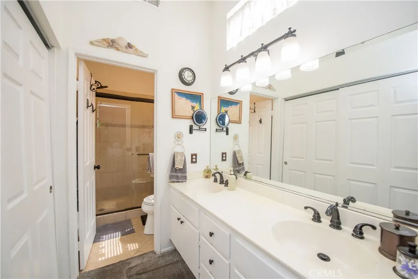
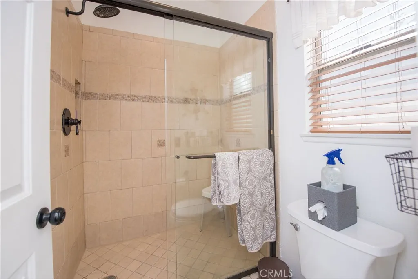
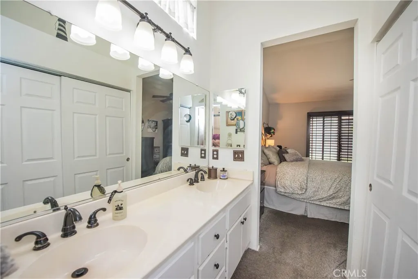
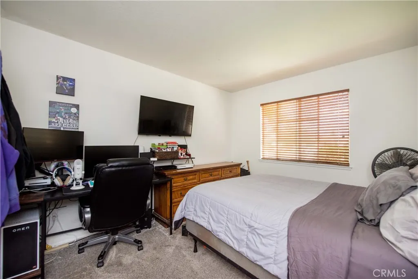
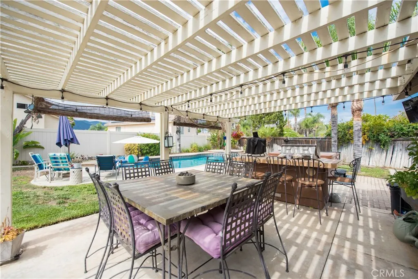
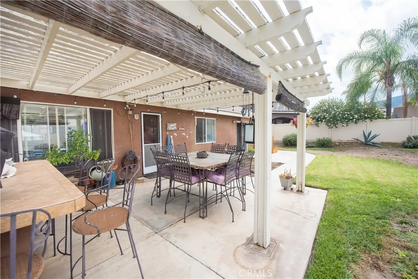
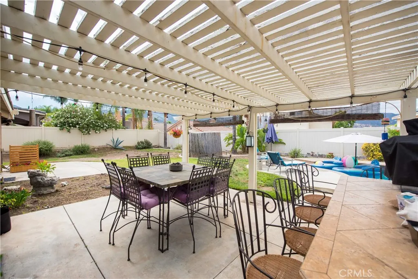
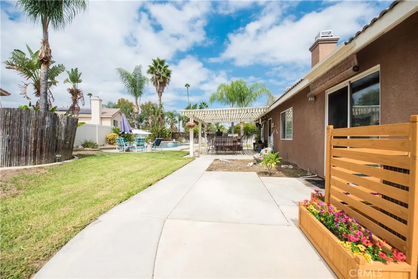
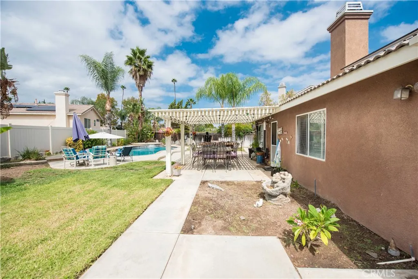
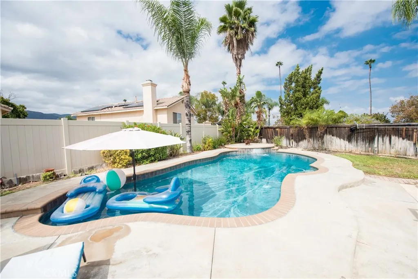
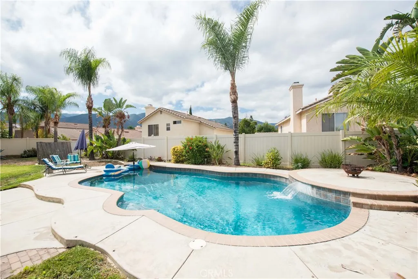
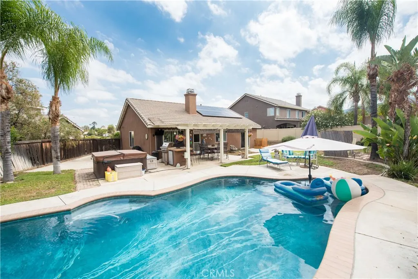
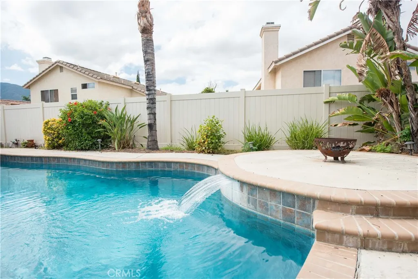
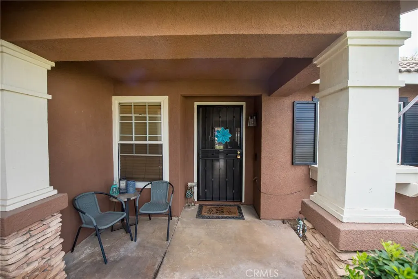
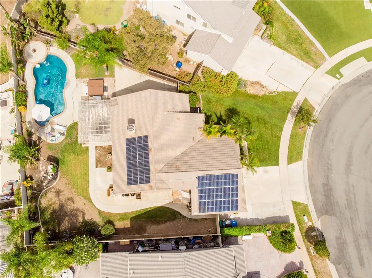
Welcome to 3018 Sundown Ln, a beautifully positioned single-story pool home offering the perfect blend of comfortable living and Southern California entertaining. Situated on an oversized 10,019 sq ft lot wide streets, this 4-bedroom, 2-bathroom home offers approximately 1,540 sq ft of thoughtfully designed living space and an incredible outdoor setting with beautiful mountain views. Step inside to a welcoming open-concept floor plan where the kitchen flows seamlessly into the living area, creating an ideal space for everyday living and entertaining. Luxury Wood-look waterproof vinyl flooring adds warmth and style throughout the home, while the remodeled primary bathroom offers a fresh, modern feel. The open kitchen-to-living arrangement keeps everyone connected, whether you're preparing dinner, relaxing with family, or hosting friends. Outside, the property truly comes alive. The front yard creates an inviting first impression, while the expansive entertainers' backyard is designed for enjoying the best of the California lifestyle. Take a dip in the sparkling pool, unwind in the spa, or gather around the built-in BBQ for weekend cookouts and unforgettable evenings with family and friends. The oversized pie-shaped lot provides an abundance of usable outdoor space and a level of privacy and flexibility that's rarely found. Located in a desirable Corona neighborhood with no HOA, this home places you close to shopping, dining, parks, schools, entertainment, and convenient commuter routes, making it easy to enjoy everything Corona and the surrounding Inland Empire have to offer. With its single-story layout, open living spaces, remodeled primary bath, pool and spa, built-in BBQ, and exceptional lot, 3018 Sundown Ln is more than a home—it's an opportunity to create the lifestyle you've been looking for.
| Price History | |
|---|---|
| 9/24/2026 | Listed $830,000 |
General Features
| Living Area | 1540 |
|---|---|
| Sewer | Public Sewer |
| Heating | Central |
| Cooling | Central Air |
| Utilities | Electricity Connected,Natural Gas Connected,Sewer Connected,Water Connected |
| Possession | Close Of Escrow |
| Appliances | Dishwasher,Gas Cooktop,Gas Oven,Microwave |
| Garage Spaces | 3 |
| Patio/Porch Features | Open,Patio |
| Architectural Style | Traditional |
| Pool Features | Private |
| Security Features | Carbon Monoxide Detector(s),Smoke Detector(s) |
| Year Built | 1997 |
| View | City Lights |
| Stories Count | 1 |
| Levels | One |
| Property Subtype | Single Family Residence |
| Community Features | Biking,Street Lights,Sidewalks |
| County | Riverside |
| New Construction | false |
| Property Type | Residential |
| HOA | false |
| Attached Garage | true |
| Garage Y/N | true |
| Full Baths | 2 |
| Special Listing Conditions | Standard |
| Status | Active |
| Directions | From Foothill go south on Highgrove and right on Keywest Dr, right on Graceland and left on Kingsgate Dr |
| City | Corona |
| Entry Location | 1 |
| Senior Community Y/N | false |
| High School District | Corona-Norco Unified |
| Open Parking Spaces | 3 |
| Number Of Units Total | 1 |
| MLS Area | 248 - Corona |
| Lot Size Units | Square Feet |
| Lot Size Square Feet | 10019 |
| Listing Terms | Cash to New Loan |
| Spa Features | Above Ground |
| Property Attached Y/N | false |
| Land Lease Y/N | false |
| Additional Parcels Y/N | false |
| Lease Considered Y/N | false |
| Structure Type | House |
| Living Area Units | Square Feet |
| Standard Status | Active |
| Occupancy Type | Owner |
| Year Built Source | Assessor |
| Tax Lot | 16 |
| Property Sub Type Additional | Single Family Residence |
| PostalCity | CORONA |
Interior Features
| Interior Amenities | Ceiling Fan(s),Separate/Formal Dining Room,Eat-in Kitchen,Attic,Primary Suite,Walk-In Closet(s) |
|---|---|
| Flooring | Vinyl |
| Fireplace Features | Family Room |
| Total Stories | 1 |
| Common Walls | No Common Walls |
| Air Conditioning Y/N | true |
| Heating Y/N | true |
| Window Features | Blinds,Drapes |
| Fireplace Y/N | true |
| Laundry Features | Inside |
| Total Bedrooms | 4 |
| Entry Level | 1 |
| Main Level Bedrooms | 4 |
| Main Level Bathrooms | 2 |
| LivingAreaSource | Assessor |
| Total Baths | 2 |
Exterior Features
| Parking Features | Driveway,Garage |
|---|---|
| Lot Features | Back Yard,Front Yard,Sprinklers Timer,Sprinkler System,Yard |
| Water Source | Public |
| Total Parking | 6 |
| Lot Size Area | 10019 |
| Foundation Details | Slab |
| Spa | true |
| Lot Size Acres | 0.23 |
| Road Surface Type | Paved |
| Private Pool | true |
| Lot Size Source | Assessor |
| Road Frontage Type | City Street |
Amenities
- Foreclosure
- Views
- Short Sale
- New Construction
- Adult 55+
- Lease To Own
- No HOA Fees
- Furnished
- Primary On Main
- Air Conditioning
- Seller Finance
- Green
- Fixer Upper
- Horse
- Golf
- Fireplace
- Deck
- Garage
- Basement
- Pool
Property vs Single Family Average in 92882
Price
Year Built
 Based on information from California Regional Multiple Listing Service, Inc. as of September 24, 2026 2:41 AM UTC This information is for your personal, non-commercial use and may not be used for any purpose other than to identify prospective properties you may be interested in purchasing. Display of MLS data is usually deemed reliable but is NOT guaranteed accurate by the MLS. Buyers are responsible for verifying the accuracy of all information and should investigate the data themselves or retain appropriate professionals. Information from sources other than the Listing Agent may have been included in the MLS data. Unless otherwise specified in writing, Broker/Agent has not and will not verify any information obtained from other sources. The Broker/Agent providing the information contained herein may or may not have been the Listing and/or Selling Agent.
