
Views
Address
4061 Judy, Corona, CA
Price
$ 2,395,000
Property Attributes
- MLS#IG26230375
- TypeSingle Family
- Listing Status Active
- CountyRiverside
- CityCorona
- Area Corona
- NeighborhoodPINNACLE
- Zip92881
- Style
- Year Built2005
- Price$ 2,395,000
- Bedrooms5
- Full Bathrooms4
- Half Bathrooms2
- Sqr Footage5251
- Lot Size0.68 Acres
Data Source:
California Regional MLS (CRMLS)
Property Description
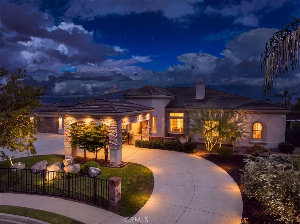
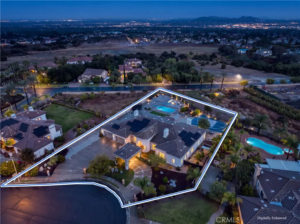
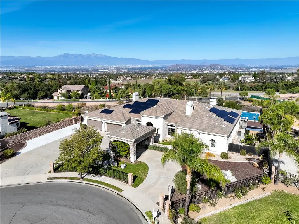
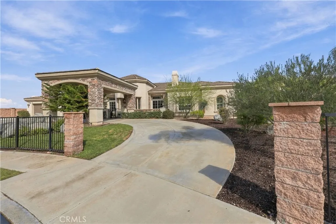
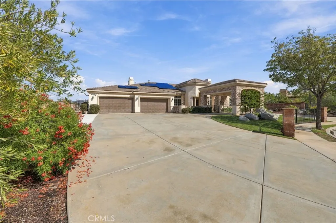
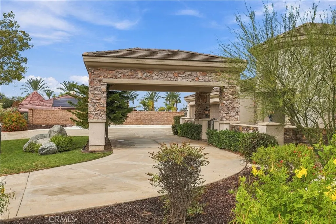
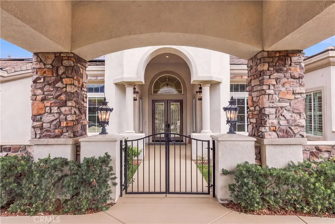
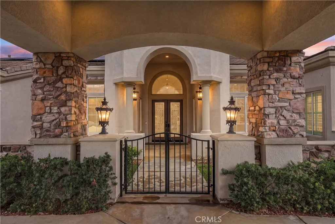
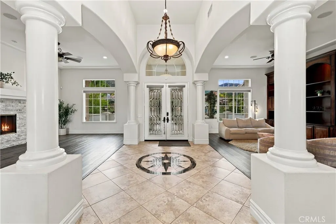
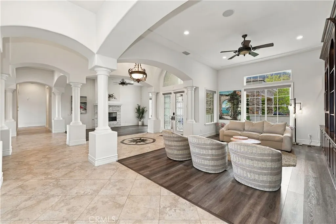
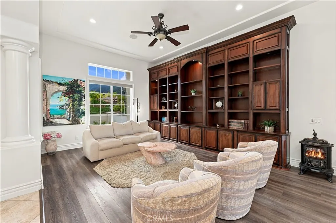
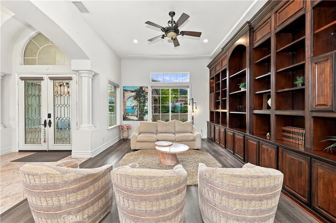
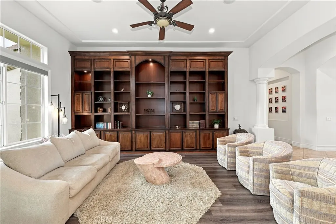
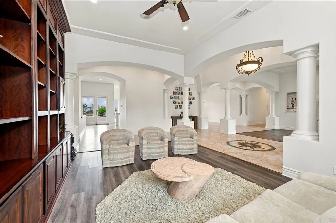
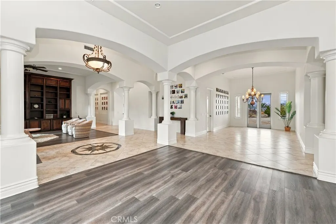
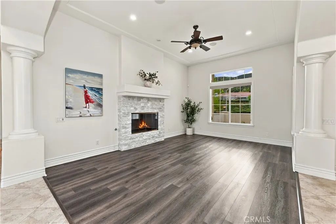
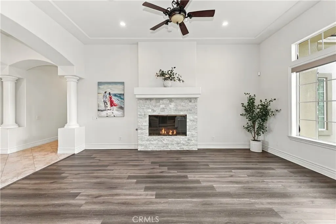
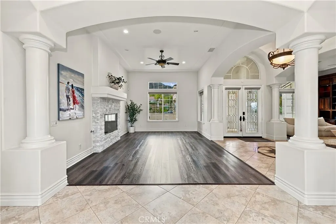
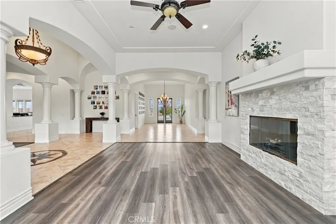
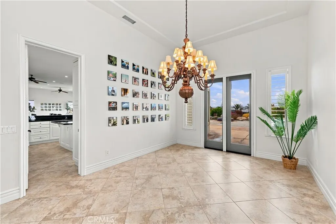
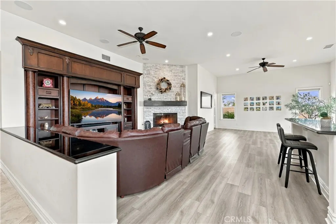
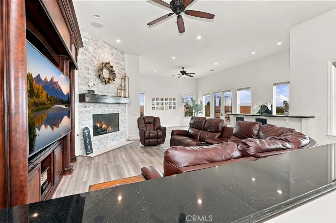
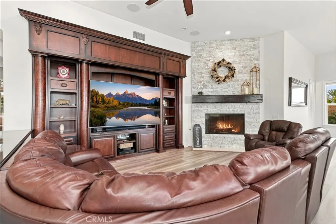
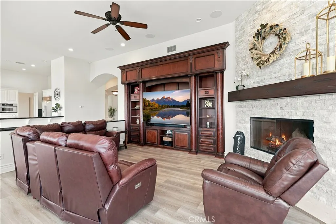
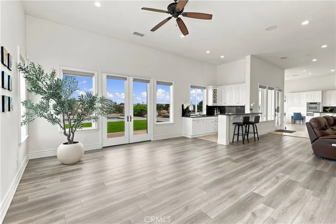
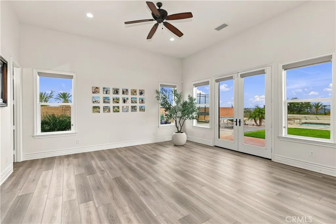
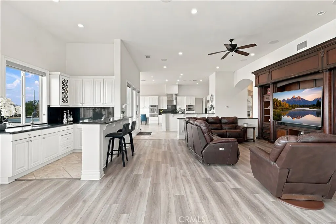
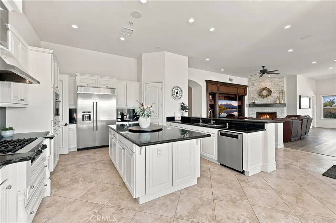
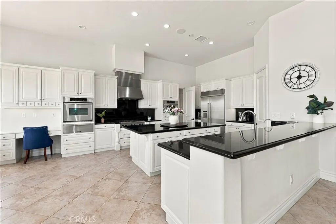
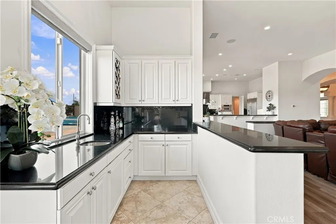
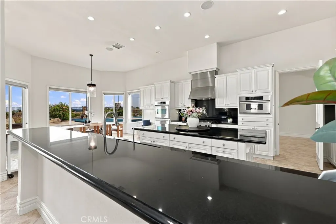
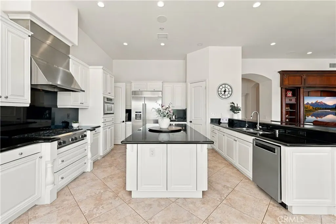
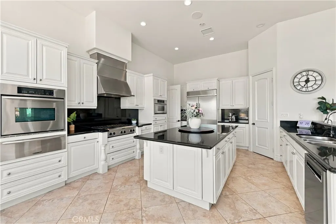
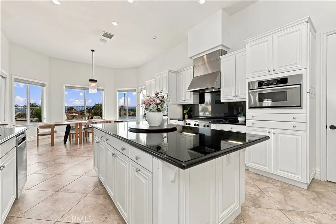
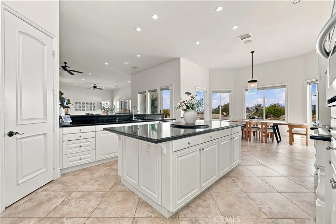
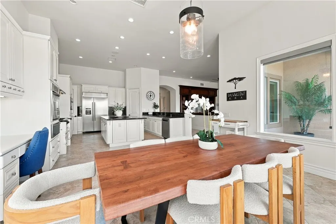
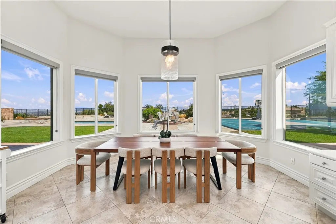
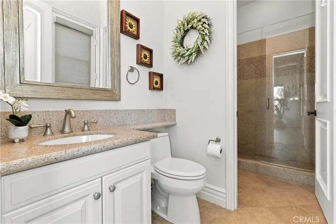
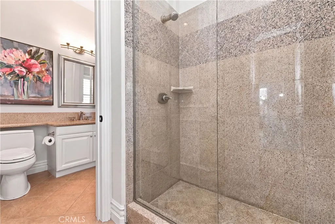
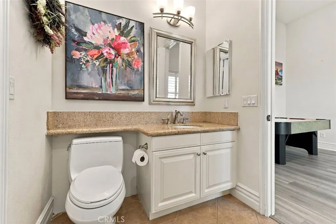
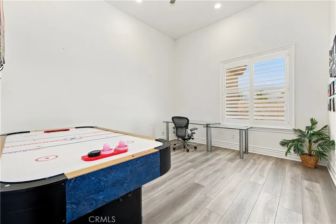
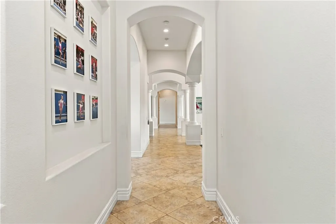
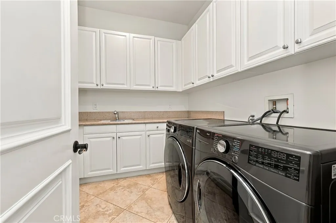
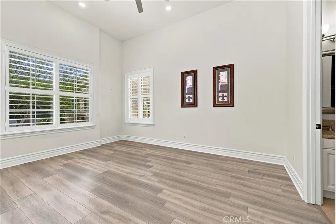
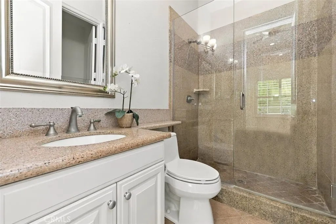
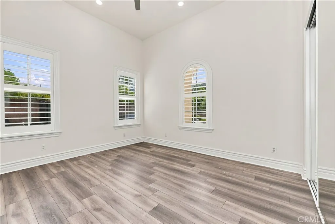
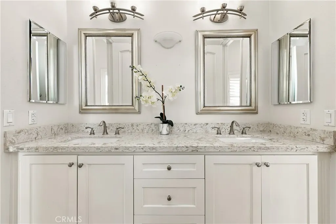
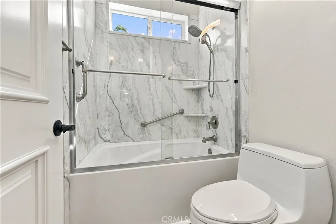
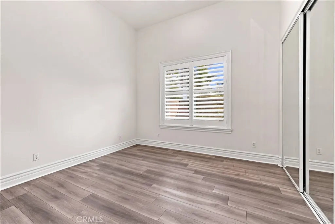
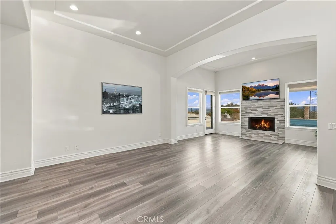
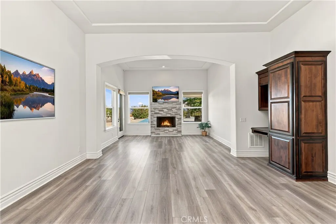
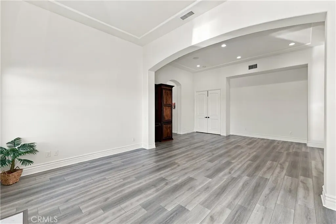
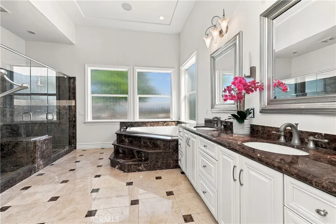
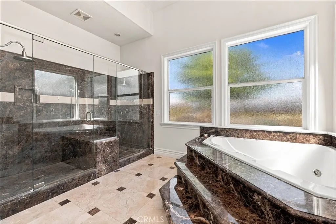
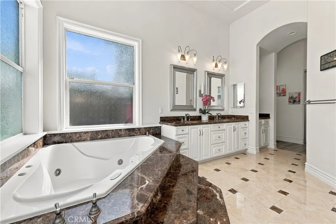
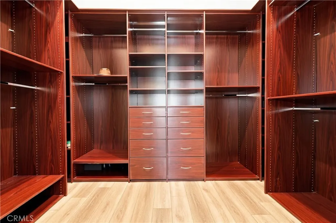
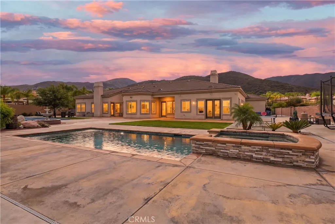
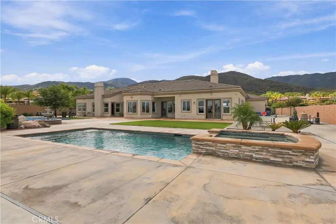
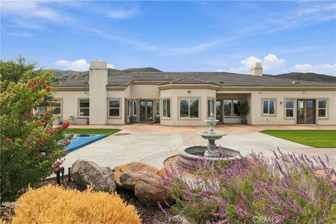
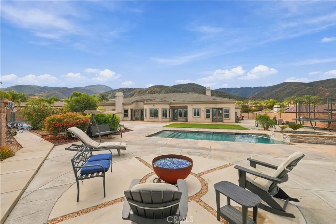
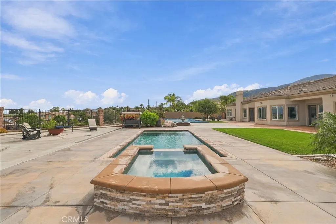
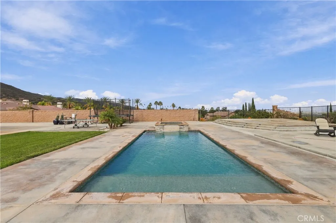
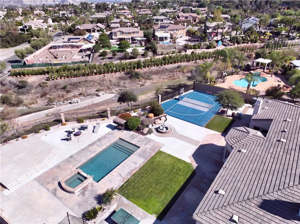
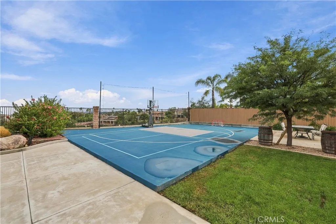
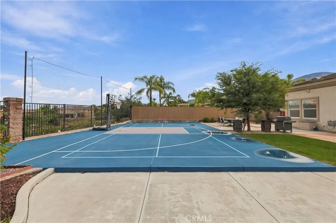
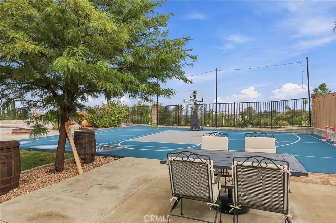
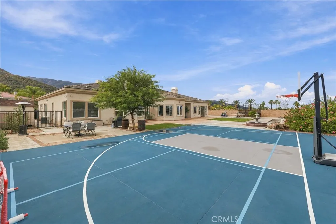
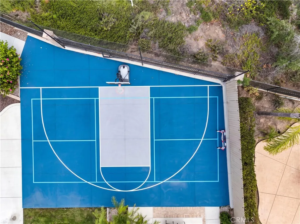
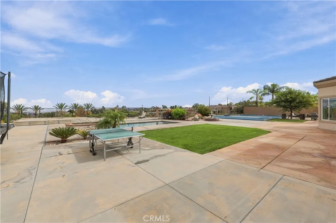
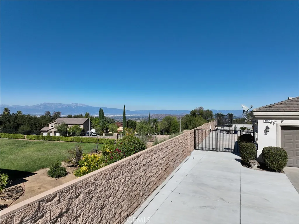
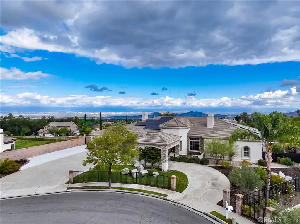
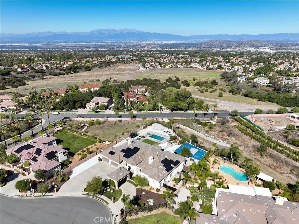
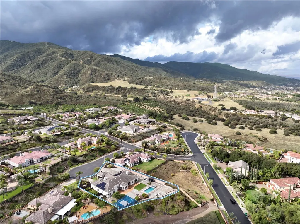
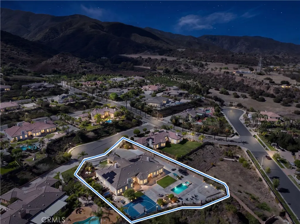
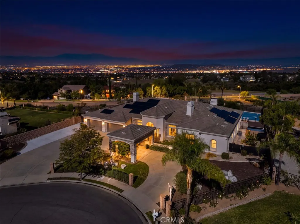
LUXURY ESTATE LIVING LOCATED IN THE EXCLUSIVE SCENIC HILLS OF THE "PINNACLE." 360-DEGREE PANORAMIC VIEWS , RESORT-STYLE AMENITIES AND MUCH MORE. Welcome to an extraordinary estate offering approximately 5,251 square feet of living space on an expansive 29,621 square-foot lot , circular driveway, porte-cochere and 4 car garage. Ideally situated at the end of a cul-de-sac, this impressive five-bedroom, six-bathroom residence showcases panoramic city lights and mountain views, exceptional indoor-outdoor living, and an incredible array of amenities. A grand entry with soaring 15-foot ceilings and double glass front doors creates an impressive first impression. Two separate living rooms provide flexible living space, with one ideal for a private office. The gourmet kitchen features an oversized island, stainless steel appliances, 48" Built-In refrigerator, cooktop, built-in desk, spacious breakfast nook, and breakfast bar, making it the perfect gathering place for family and friends. The expansive family room is designed for entertaining, featuring a custom built-in entertainment center, fireplace, built-in bar with wine rack, and a dedicated area for a pool table. The thoughtfully designed floor plan offers five bedrooms and six bathrooms, including two additional en-suite bedrooms ideal for multigenerational living or accommodating extended family. The luxurious primary suite offers a private retreat with its own fireplace, creating a peaceful escape. The spa-inspired primary bathroom features a Jacuzzi tub, Emperador marble shower and tub surrounds, and a spacious walk-in closet. Step outside to your own private resort! The backyard boasts a stunning sparkling saltwater swimming pool and spa with Caribbean Blue Pebble Tec finish, reef step, fire-pit, offering the perfect setting for relaxing or entertaining. Enjoy an impressive combination basketball and pickleball court, and approximately 60 feet of RV parking for RV, boat or recreation vehicles. Additional highlights include a paid 16 kW solar system with two backup batteries, plantation shutters, French doors, soft-water system with Rev-Osmosis, built-in speakers throughout the home, 12 ft ceilings, and ceiling fans in every room. Combining impressive scale, versatile living spaces, energy-conscious features, and exceptional outdoor amenities, this remarkable estate offers a rare opportunity to enjoy privacy, entertaining, and spectacular panoramic views in one extraordinary property.
| Elementary School | Middle School | High School |
|---|---|---|
| Eisenhower Elementary School | Citrus Hills Middle School | Santiago High School |
| Price History | |
|---|---|
| 10/27/2026 | Listed $2,395,000 |
General Features
| Living Area | 5251 |
|---|---|
| Sewer | Public Sewer |
| Heating | Central,Forced Air |
| Cooling | Central Air,Zoned |
| Utilities | Cable Connected,Electricity Connected,Natural Gas Connected,Phone Connected,Sewer Connected,Water Connected |
| Roof | Tile |
| Appliances | 6 Burner Stove,Dishwasher,Exhaust Fan,Gas Cooktop,Disposal,Gas Water Heater,Microwave,Refrigerator,Self Cleaning Oven,Water Softener,Water To Refrigerator,Water Heater,Warming Drawer,Water Purifier |
| HOA Fee | 302 |
| Garage Spaces | 4 |
| Patio/Porch Features | Concrete |
| Architectural Style | Mediterranean |
| Pool Features | Filtered,Gunite,Gas Heat,Heated,In Ground,Pebble,Private,Salt Water |
| Security Features | Carbon Monoxide Detector(s),Smoke Detector(s) |
| Construction Materials | Stucco |
| Exclusions | Any/All Weight Lifting Equipment in Garage |
| Year Built | 2005 |
| Electric | Photovoltaics Seller Owned |
| View | City Lights,Hills,Mountain(s),Panoramic |
| Stories Count | 1 |
| Levels | One |
| Property Subtype | Single Family Residence |
| Community Features | Foothills,Street Lights,Sidewalks,Park |
| Assoc Fee Paid Per | Monthly |
| County | Riverside |
| New Construction | false |
| Property Type | Residential |
| Association Amenities | Other |
| HOA | true |
| Attached Garage | true |
| Subdivision Name | PINNACLE |
| Facing Direction | South |
| Garage Y/N | true |
| Full Baths | 4 |
| Special Listing Conditions | Standard |
| Status | Active |
| Directions | GPS |
| High School | Santiago |
| City | Corona |
| Disclosures | Covenants/Restrictions Disclosure,Home Warranty |
| Association Name | Pinnacle Association |
| Entry Location | 1 |
| Senior Community Y/N | false |
| High School District | Corona-Norco Unified |
| Number Of Units Total | 1 |
| MLS Area | 248 - Corona |
| Lot Size Units | Square Feet |
| Lot Size Square Feet | 29621 |
| Listing Terms | Submit |
| Spa Features | Gunite,Heated,In Ground,Private |
| Elementary School | Eisenhower |
| Property Attached Y/N | false |
| Land Lease Y/N | false |
| Middle/Junior High School | Citrus Hills |
| Additional Parcels Y/N | false |
| Lease Considered Y/N | false |
| Virtual Tour | https://my.matterport.com/show/?m=5phCF34EwiZ |
| Structure Type | House |
| Living Area Units | Square Feet |
| Builder Name | Amber Hill |
| Standard Status | Active |
| Occupancy Type | Vacant |
| Year Built Source | Assessor |
| Tax Lot | 23 |
| Virtual Tour | https://thephotodewd.hd.pics/4061-Judy-Cir |
| Property Sub Type Additional | Single Family Residence |
| PostalCity | CORONA |
Interior Features
| Interior Amenities | Breakfast Bar,Built-in Features,Breakfast Area,Ceiling Fan(s),Cathedral Ceiling(s),Separate/Formal Dining Room,Granite Counters,High Ceilings,In-Law Floorplan,Open Floorplan,Pantry,Stone Counters,Recessed Lighting,Storage,Smart Home,Bar,Wired for Sound,All Bedrooms Down,Bedroom on Main Level,Dressing Area,Entrance Foyer |
|---|---|
| Flooring | Tile |
| Fireplace Features | Family Room,Gas,Living Room,Primary Bedroom |
| Total Stories | 1 |
| Common Walls | No Common Walls |
| Air Conditioning Y/N | true |
| Heating Y/N | true |
| Window Features | Double Pane Windows,Plantation Shutters,Shutters |
| Fireplace Y/N | true |
| Half Baths | 2 |
| Laundry Features | Washer Hookup,Gas Dryer Hookup,Laundry Room |
| Total Bedrooms | 5 |
| Entry Level | 1 |
| Main Level Bedrooms | 5 |
| Main Level Bathrooms | 6 |
| LivingAreaSource | Assessor |
| Total Baths | 6 |
Exterior Features
| Exterior Amenities | Rain Gutters,Sport Court |
|---|---|
| Fencing | Block,Wrought Iron |
| Parking Features | Circular Driveway,Direct Access,Driveway,Garage,Porte-Cochere,RV Gated,RV Access/Parking |
| Lot Features | Back Yard,Cul-De-Sac,Front Yard,Sprinklers In Rear,Sprinklers In Front,Irregular Lot,Lawn,Landscaped,Level,Near Park,Sprinklers Timer,Sprinklers On Side,Sprinkler System,Street Level |
| Water Source | Public |
| Total Parking | 4 |
| Lot Size Area | 29621 |
| Foundation Details | Slab |
| Spa | true |
| Lot Size Acres | 0.68 |
| Road Surface Type | Paved |
| Private Pool | true |
| Lot Size Source | Assessor |
| Door Features | Double Door Entry,French Doors,Mirrored Closet Door(s) |
| Road Frontage Type | City Street |
| Builder Model | 3 |
Amenities
- Foreclosure
- Views
- Short Sale
- New Construction
- Adult 55+
- Lease To Own
- No HOA Fees
- Furnished
- Primary On Main
- Air Conditioning
- Seller Finance
- Green
- Fixer Upper
- Horse
- Golf
- Fireplace
- Deck
- Garage
- Basement
- Pool
Property vs Single Family Average in 92881
Price
Year Built
 Based on information from California Regional Multiple Listing Service, Inc. as of November 3, 2026 4:57 PM UTC This information is for your personal, non-commercial use and may not be used for any purpose other than to identify prospective properties you may be interested in purchasing. Display of MLS data is usually deemed reliable but is NOT guaranteed accurate by the MLS. Buyers are responsible for verifying the accuracy of all information and should investigate the data themselves or retain appropriate professionals. Information from sources other than the Listing Agent may have been included in the MLS data. Unless otherwise specified in writing, Broker/Agent has not and will not verify any information obtained from other sources. The Broker/Agent providing the information contained herein may or may not have been the Listing and/or Selling Agent.
