
Golf Course
Address
35944 Dylan Court, Beaumont, CA
Price
$ 515,000
Property Attributes
- MLS#IV26215829
- TypeSingle Family
- Listing Status Active
- CountyRiverside
- CityBeaumont
- Area Banning/Beaumont/Cherry Valley
- NeighborhoodCherry Blossom
- Zip92223
- Style
- Year Built2018
- Price$ 515,000
- Bedrooms3
- Full Bathrooms2
- Half Bathrooms0
- Sqr Footage1718
- Lot Size0.12 Acres
Data Source:
California Regional MLS (CRMLS)
Property Description
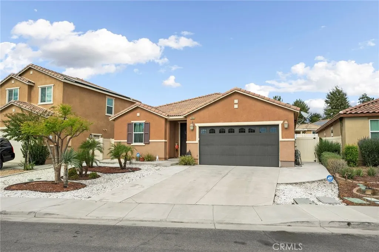
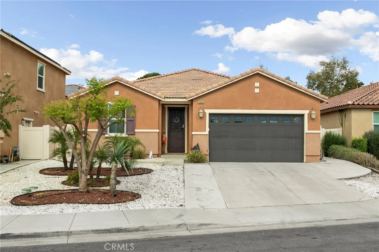
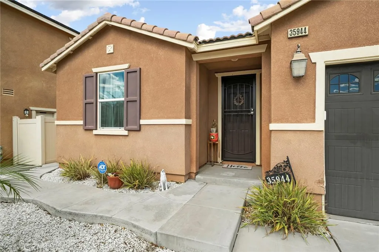
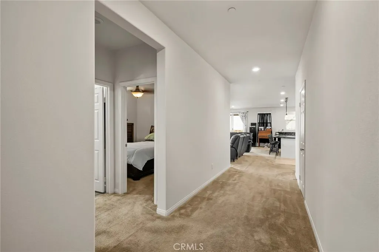
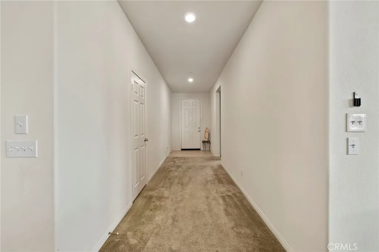
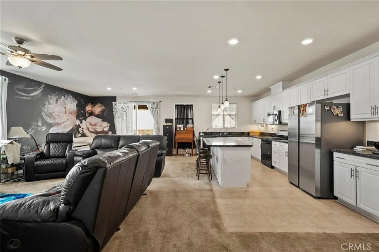
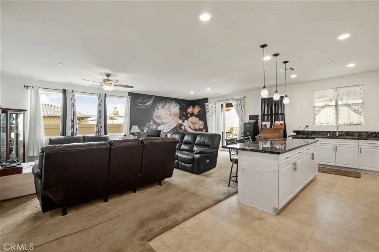
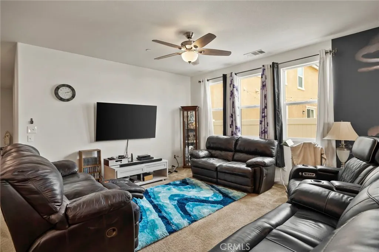
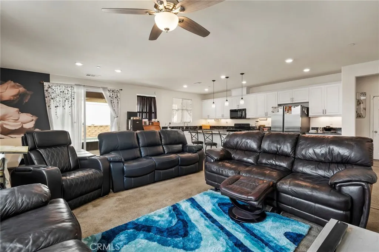
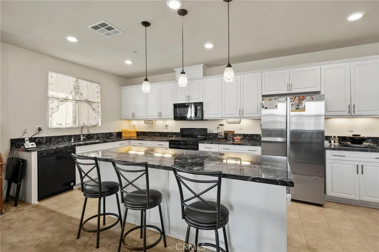
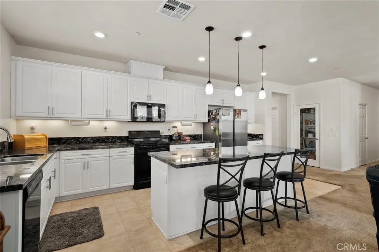
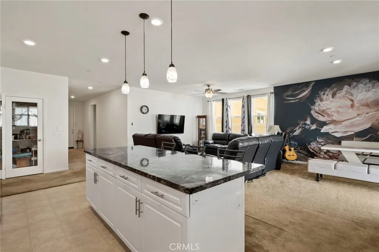
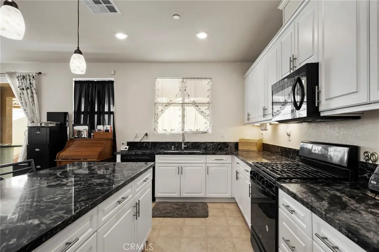
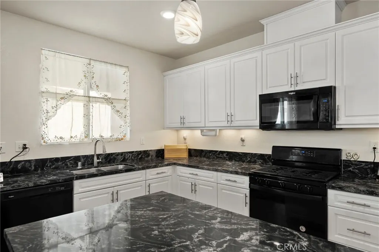
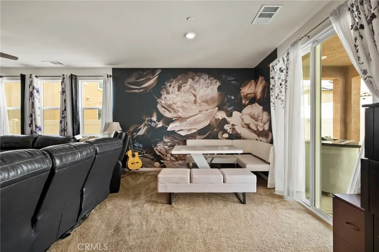
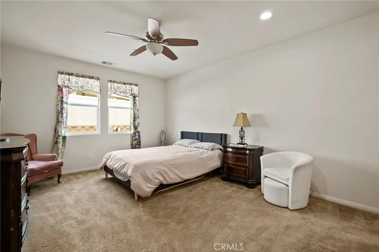
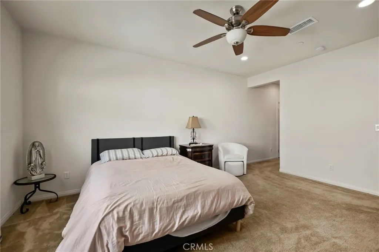
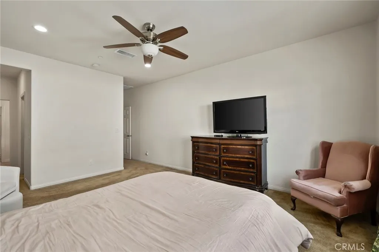
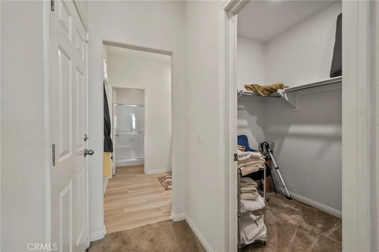
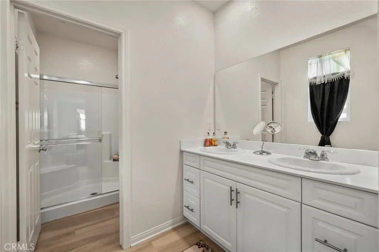
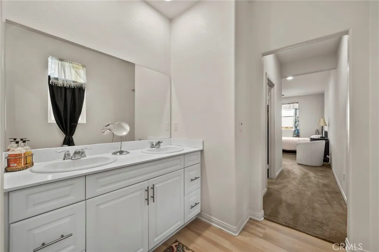
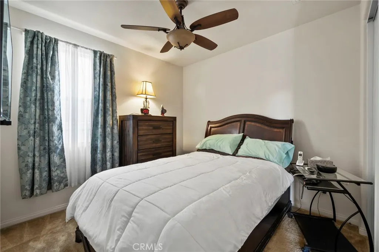
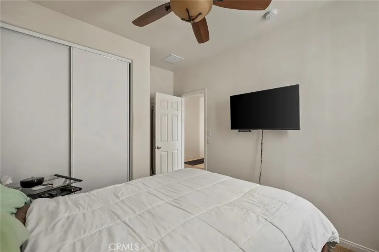
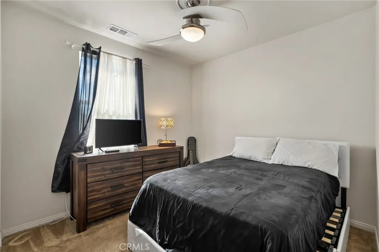
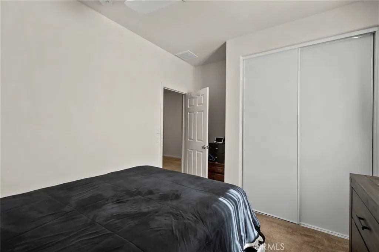
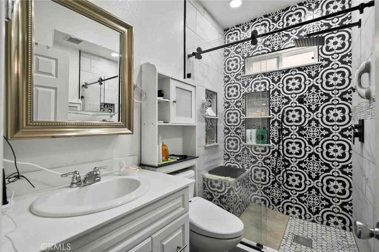
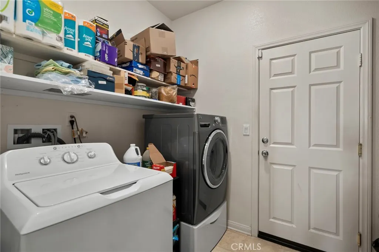
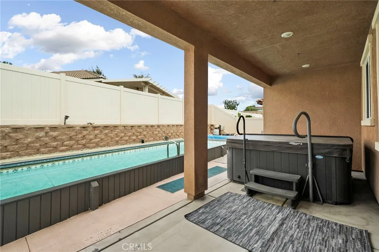
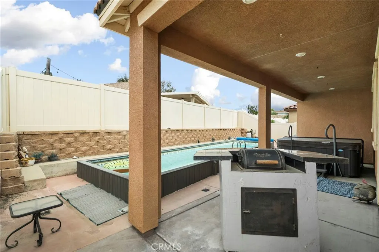
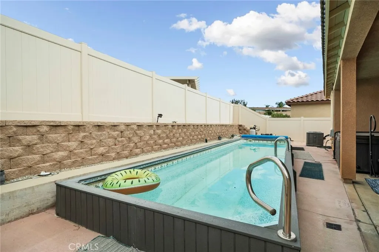
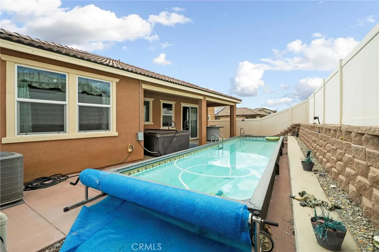
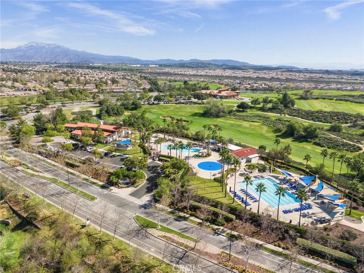
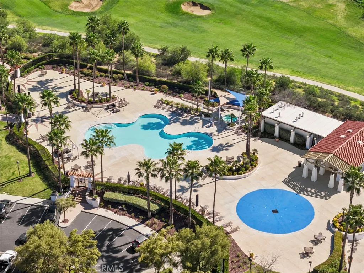
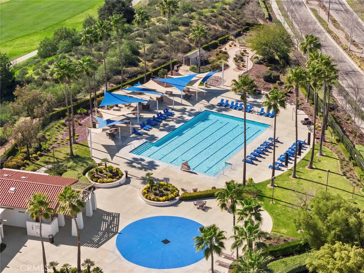
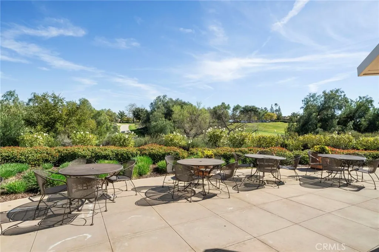
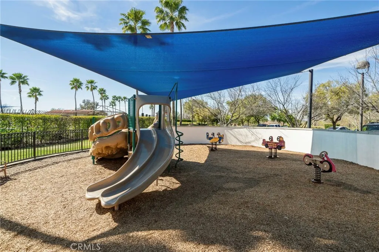
Welcome to this beautifully maintained single-story home in the highly desirable master-planned Fairway Canyon community of Beaumont! From the moment you arrive, the inviting curb appeal sets the tone for what awaits inside. The thoughtfully designed floor plan offers a spacious and functional layout with two secondary bedrooms and a bathroom conveniently located near the entry. Continue into the heart of the home, where the kitchen opens seamlessly to the family room, creating an ideal space for everyday living and entertaining. The kitchen features abundant cabinetry, a walk-in pantry, and a breakfast nook, while sliding glass doors provide an effortless connection to the backyard. The private primary suite offers a peaceful retreat with a walk-in closet and an ensuite bathroom featuring dual sinks and a walk-in shower. A dedicated laundry room is conveniently located near the garage for added functionality. Step outside to a low-maintenance backyard designed for relaxation and enjoyment, complete with a covered patio, BBQ and refreshing pool and free standing spa, perfect for entertaining, enjoying summer days, or unwinding at the end of the day. This home also features leased solar provides adding the benefit of energy savings. Located in Fairway Canyon, residents enjoy an impressive collection of resort-style amenities, including the Canyon Club with two pools, spa, fitness center, splash pad, and meeting rooms. Additional community amenities include parks, walking trails, a dog park, sports courts, and picnic areas. The HOA also includes high-speed internet. Conveniently located near Morongo Golf Club at Tukwet Canyon, Beaumont schools, shopping, dining, and the I-10 freeway. This home offers the perfect blend of comfort, convenience, and community living.
| Price History | |
|---|---|
| 10/6/2026 | Listed $515,000 |
General Features
| Living Area | 1718 |
|---|---|
| Sewer | Public Sewer |
| Heating | Central |
| Cooling | Central Air |
| Roof | Clay |
| Appliances | Dishwasher,Free-Standing Range,Gas Range,Microwave,Tankless Water Heater |
| HOA Fee | 165 |
| Garage Spaces | 2 |
| Patio/Porch Features | Rear Porch |
| Pool Features | Community,In Ground,Private,Association |
| Security Features | Smoke Detector(s) |
| Construction Materials | Stucco |
| Year Built | 2018 |
| View | None |
| Stories Count | 1 |
| Levels | One |
| Property Subtype | Single Family Residence |
| Community Features | Biking,Curbs,Dog Park,Golf,Hiking,Park,Street Lights,Suburban,Sidewalks,Pool |
| Assoc Fee Paid Per | Monthly |
| County | Riverside |
| New Construction | false |
| Property Type | Residential |
| Association Amenities | Clubhouse,Sport Court,Dog Park,Fitness Center,Maintenance Grounds,Meeting Room,Management,Barbecue,Picnic Area,Playground,Pool,Spa/Hot Tub,Trail(s) |
| HOA | true |
| Attached Garage | true |
| Contingency | Contingent upon seller securing replacement property, which has been identified. |
| Subdivision Name | Cherry Blossom |
| Garage Y/N | true |
| Full Baths | 1 |
| Special Listing Conditions | Standard |
| Status | Active |
| Directions | Off Tukwet Canyon and Champions. |
| City | Beaumont |
| Disclosures | Covenants/Restrictions Disclosure,HOA Disclosure |
| Association Name | Fairway Canyon Community Association |
| Entry Location | 1 |
| Senior Community Y/N | false |
| High School District | Beaumont |
| Number Of Units Total | 1 |
| MLS Area | 263 - Banning/Beaumont/Cherry Valley |
| Lot Size Units | Square Feet |
| Lot Size Square Feet | 5227 |
| Listing Terms | Cash,Conventional,FHA,VA Loan |
| Spa Features | Association,Community |
| Property Attached Y/N | false |
| Land Lease Y/N | false |
| Additional Parcels Y/N | false |
| Lease Considered Y/N | false |
| Structure Type | House |
| Living Area Units | Square Feet |
| Standard Status | Active |
| Occupancy Type | Owner |
| Year Built Source | Assessor |
| Tax Lot | 87 |
| Property Sub Type Additional | Single Family Residence |
| PostalCity | BEAUMONT |
Interior Features
| Interior Amenities | Open Floorplan,Pantry,Recessed Lighting,Bedroom on Main Level,Primary Suite,Walk-In Pantry,Walk-In Closet(s) |
|---|---|
| Flooring | Carpet,Vinyl |
| Fireplace Features | None |
| Total Stories | 1 |
| Common Walls | No Common Walls |
| Air Conditioning Y/N | true |
| Heating Y/N | true |
| Fireplace Y/N | false |
| 3/4 Baths | 1 |
| Laundry Features | Gas Dryer Hookup,Inside,Laundry Room |
| Total Bedrooms | 3 |
| Entry Level | 1 |
| Main Level Bedrooms | 3 |
| Main Level Bathrooms | 2 |
| Total Baths | 2 |
Exterior Features
| Fencing | Vinyl |
|---|---|
| Parking Features | Direct Access,Driveway,Garage Faces Front,Garage |
| Lot Features | Back Yard,Front Yard,Sprinklers In Front |
| Water Source | Public |
| Total Parking | 2 |
| Inclusions | Spa, BBQ/Bar, Window Hardware. |
| Lot Size Area | 5227 |
| Spa | true |
| Lot Size Acres | 0.12 |
| Private Pool | true |
| Lot Size Source | Assessor |
| Door Features | Sliding Doors |
Amenities
- Foreclosure
- Views
- Short Sale
- New Construction
- Adult 55+
- Lease To Own
- No HOA Fees
- Furnished
- Primary On Main
- Air Conditioning
- Seller Finance
- Green
- Fixer Upper
- Horse
- Golf
- Fireplace
- Deck
- Garage
- Basement
- Pool
Property vs Single Family Average in 92223
Price
Year Built
 Based on information from California Regional Multiple Listing Service, Inc. as of November 3, 2026 4:57 PM UTC This information is for your personal, non-commercial use and may not be used for any purpose other than to identify prospective properties you may be interested in purchasing. Display of MLS data is usually deemed reliable but is NOT guaranteed accurate by the MLS. Buyers are responsible for verifying the accuracy of all information and should investigate the data themselves or retain appropriate professionals. Information from sources other than the Listing Agent may have been included in the MLS data. Unless otherwise specified in writing, Broker/Agent has not and will not verify any information obtained from other sources. The Broker/Agent providing the information contained herein may or may not have been the Listing and/or Selling Agent.
