
Views - Eco Friendly
Address
2611 Rudy, Rowland Heights, CA
Price
$ 1,588,000
Property Attributes
- MLS#OC26046144
- TypeSingle Family
- Listing Status Active
- CountyLos Angeles
- CityRowland Heights
- Area Rowland Heights
- Zip91748
- Style
- Year Built1989
- Price$ 1,588,000
- Bedrooms4
- Full Bathrooms3
- Half Bathrooms0
- Sqr Footage2986
- Lot Size0.221 Acres
Data Source:
California Regional MLS (CRMLS)
Property Description
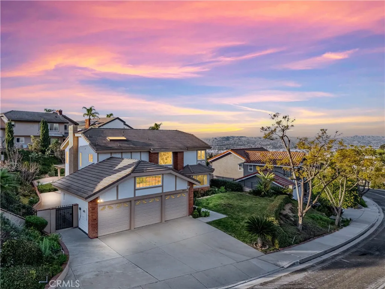
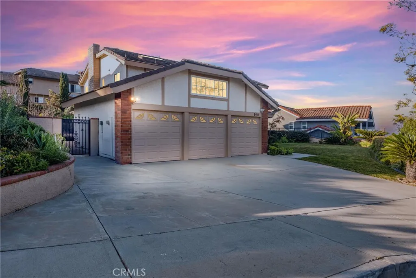
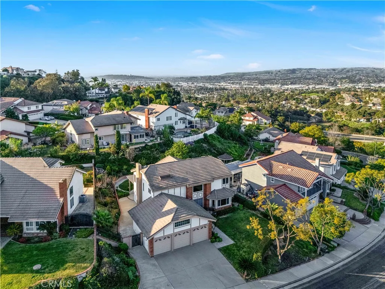
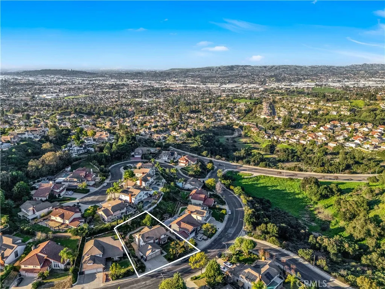
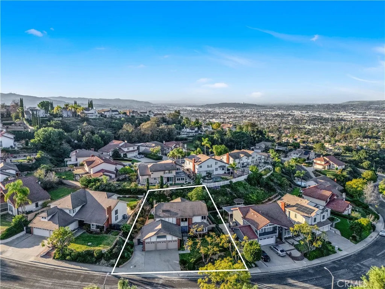
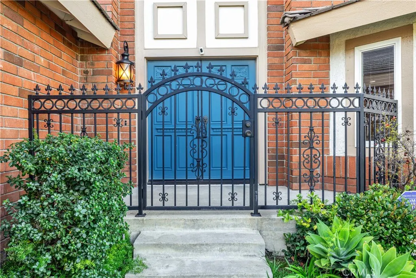
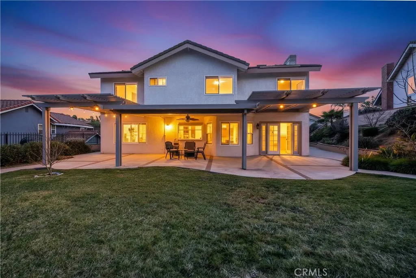
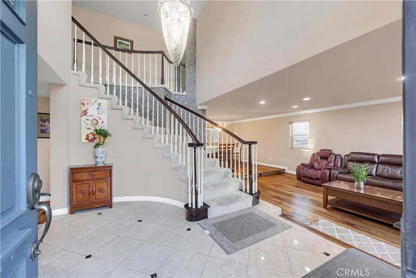
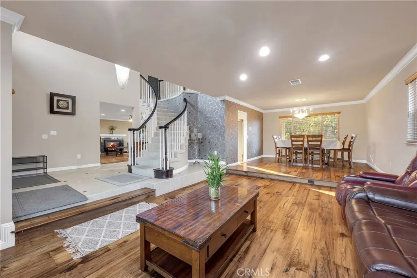
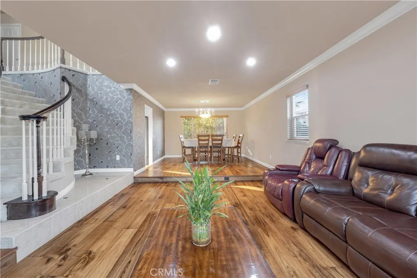
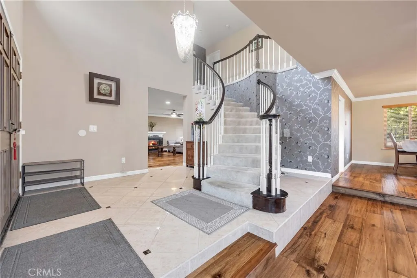
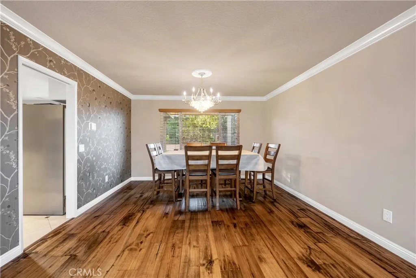
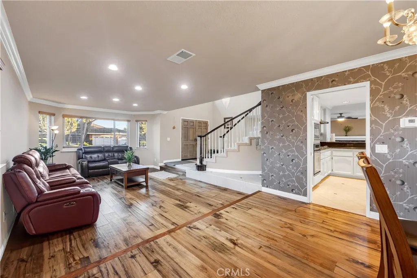
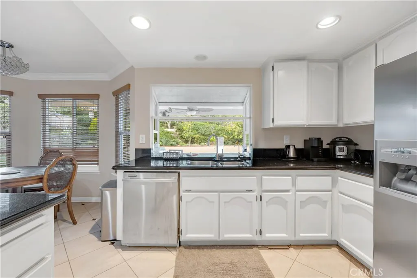
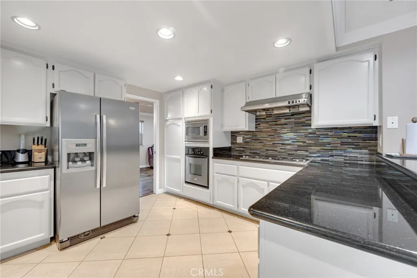
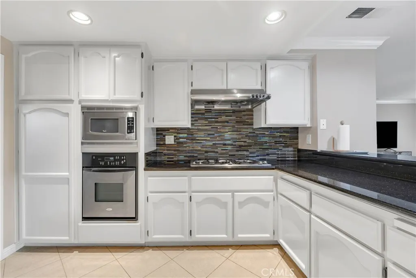
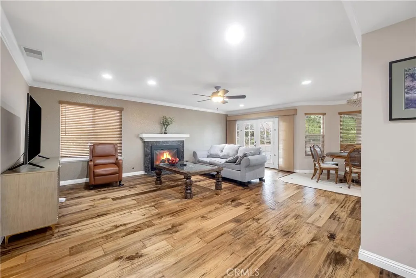
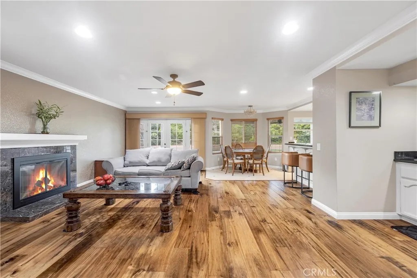
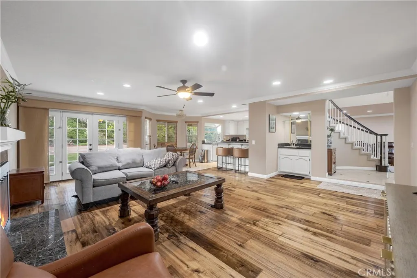
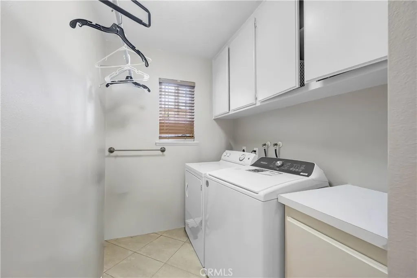
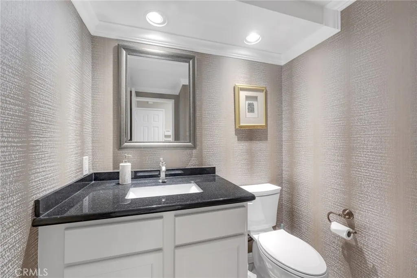
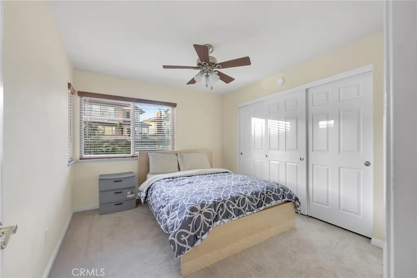
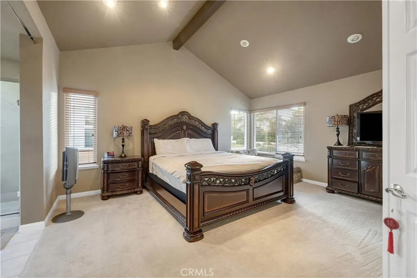
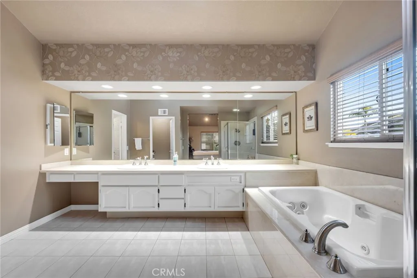
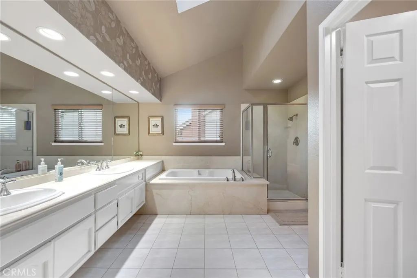
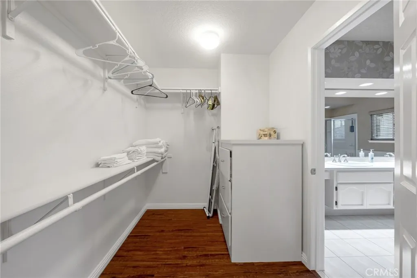
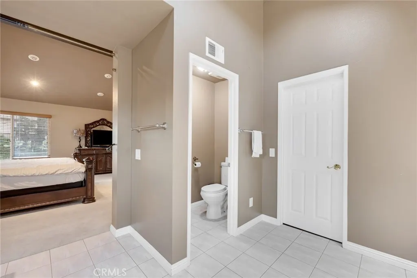
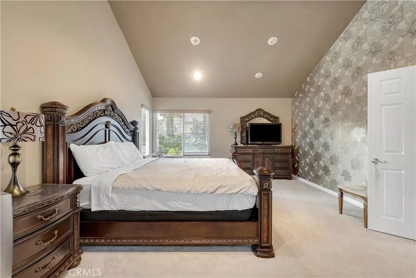
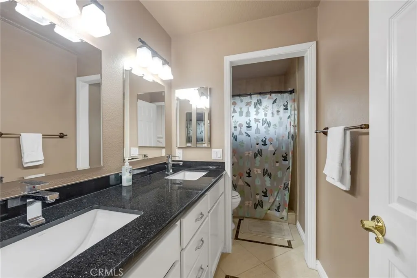
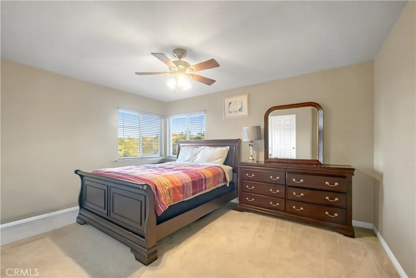
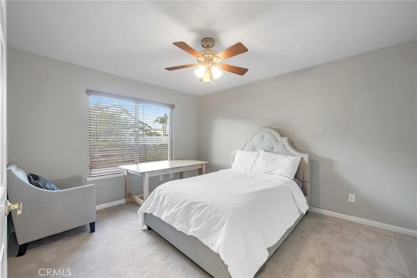
Located in one of the most desirable neighborhoods in Rowland Heights, this hilltop home sits on higher ground and offers nice mountain views. The property is well maintained and move-in ready. Upon entry of the home, you are welcomed by a chandelier and a grand staircase with high vaulted ceilings, creating a bright and open feeling. The home offers 4 bedrooms and 2.5 bathrooms with a spacious floor plan that works well for everyday living and entertaining. The kitchen features black granite countertops, tiled backsplash, and stainless steel appliances. Upstairs, French doors lead to the primary suite with cathedral ceilings, recessed lighting, textured wallpaper, and a bright bathroom with a large soaking tub, separate shower, double vanities, makeup area, and a walk-in closet. Three additional bedrooms are located down the hallway along with a full bathroom with double sinks. The home includes a 3-car garage and a long driveway, providing plenty of parking and storage space. The indoor laundry room is located on the main floor across from the powder room and includes cabinets with space to add a sink. The backyard features a new wood-look aluminum patio that stretches across the yard. The center section is fully covered with a ceiling fan, while the lattice sides allow natural light to come through. The yard is nicely landscaped with a variety of fruit trees. Other upgrades include PEX plumbing, NEW carpet, newer exterior paint, water heater, AC, and furnace. Washer and dryer are included. One of a kind hilltop luxury home with great views in a prime Rowland Heights location.
| Price History | |
|---|---|
| 3/5/2026 | Listed $1,588,000 |
General Features
| Living Area | 2986 |
|---|---|
| Sewer | Public Sewer |
| Heating | Central,Forced Air |
| Cooling | Central Air,Electric,ENERGY STAR Qualified Equipment,Gas,High Efficiency,Heat Pump |
| Appliances | 6 Burner Stove,Dishwasher,ENERGY STAR Qualified Appliances,Electric Range,Electric Water Heater,Disposal,Gas Range,Microwave,Refrigerator,Water Softener,Dryer,Washer |
| HOA Fee | 55 |
| Garage Spaces | 3 |
| Patio/Porch Features | Covered |
| Architectural Style | Colonial,Craftsman |
| Pool Features | Association,Community |
| Year Built | 1989 |
| Electric | Standard |
| View | Canyon,Mountain(s) |
| Stories Count | 2 |
| Levels | Two |
| Property Subtype | Single Family Residence |
| Community Features | Mountainous,Sidewalks,Pool |
| Assoc Fee Paid Per | Quarterly |
| County | Los Angeles |
| New Construction | false |
| Property Type | Residential |
| Association Amenities | Maintenance Grounds,Maintenance Front Yard |
| HOA | true |
| Attached Garage | true |
| Energy Efficient | Appliances |
| Garage Y/N | true |
| Full Baths | 3 |
| Special Listing Conditions | Standard |
| Status | Active |
| Directions | Take 60 Freeway to Fullerton Rd, head east, turn right on Rudy Street, destination on the right. |
| City | Rowland Heights |
| Association Name | South Point Management |
| Entry Location | Ground Level |
| Senior Community Y/N | false |
| High School District | Rowland Unified |
| Number Of Units Total | 1 |
| MLS Area | 652 - Rowland Heights |
| Lot Size Units | Square Feet |
| Lot Size Square Feet | 9625 |
| Listing Terms | Cash,Conventional,FHA |
| Property Attached Y/N | false |
| Land Lease Y/N | false |
| Additional Parcels Y/N | false |
| Lease Considered Y/N | false |
| Structure Type | House |
| Living Area Units | Square Feet |
| Standard Status | Active |
| Occupancy Type | Owner |
| Year Built Source | Public Records |
| Tax Lot | 18 |
| Property Sub Type Additional | Single Family Residence |
| PostalCity | ROWLAND HEIGHTS |
Interior Features
| Interior Amenities | Breakfast Area,Separate/Formal Dining Room,Granite Counters,Bar,All Bedrooms Up,Primary Suite,Walk-In Closet(s) |
|---|---|
| Flooring | Carpet,Tile,Wood |
| Fireplace Features | Living Room |
| Total Stories | 2 |
| Common Walls | No Common Walls |
| Air Conditioning Y/N | true |
| Heating Y/N | true |
| Fireplace Y/N | true |
| Laundry Features | Laundry Room |
| Total Bedrooms | 4 |
| Entry Level | 1 |
| Main Level Bathrooms | 1 |
| LivingAreaSource | Assessor |
| Total Baths | 3 |
Exterior Features
| Parking Features | Door-Multi,Garage |
|---|---|
| Lot Features | Yard |
| Water Source | Public |
| Total Parking | 3 |
| Inclusions | appliances |
| Lot Size Area | 9625 |
| Lot Size Acres | 0.221 |
| Private Pool | false |
| Lot Size Source | Assessor |
| Door Features | Double Door Entry |
Amenities
- Foreclosure
- Views
- Short Sale
- New Construction
- Adult 55+
- Lease To Own
- No HOA Fees
- Furnished
- Primary On Main
- Air Conditioning
- Seller Finance
- Green
- Fixer Upper
- Horse
- Golf
- Fireplace
- Deck
- Garage
- Basement
- Pool
Property vs Single Family Average in 91748
Price
Year Built
 Based on information from California Regional Multiple Listing Service, Inc. as of September 14, 2026 4:51 AM UTC This information is for your personal, non-commercial use and may not be used for any purpose other than to identify prospective properties you may be interested in purchasing. Display of MLS data is usually deemed reliable but is NOT guaranteed accurate by the MLS. Buyers are responsible for verifying the accuracy of all information and should investigate the data themselves or retain appropriate professionals. Information from sources other than the Listing Agent may have been included in the MLS data. Unless otherwise specified in writing, Broker/Agent has not and will not verify any information obtained from other sources. The Broker/Agent providing the information contained herein may or may not have been the Listing and/or Selling Agent.
