
Golf Course
Address
4 Grace, Coto de Caza, CA
Price
$ 1,998,000
Property Attributes
- MLS#OC26160080
- TypeSingle Family
- Listing Status Pending
- CountyOrange
- CityCoto de Caza
- Area Coto De Caza
- NeighborhoodValle Vista (VALV)
- Zip92679
- Style
- Year Built2001
- Price$ 1,998,000
- Bedrooms4
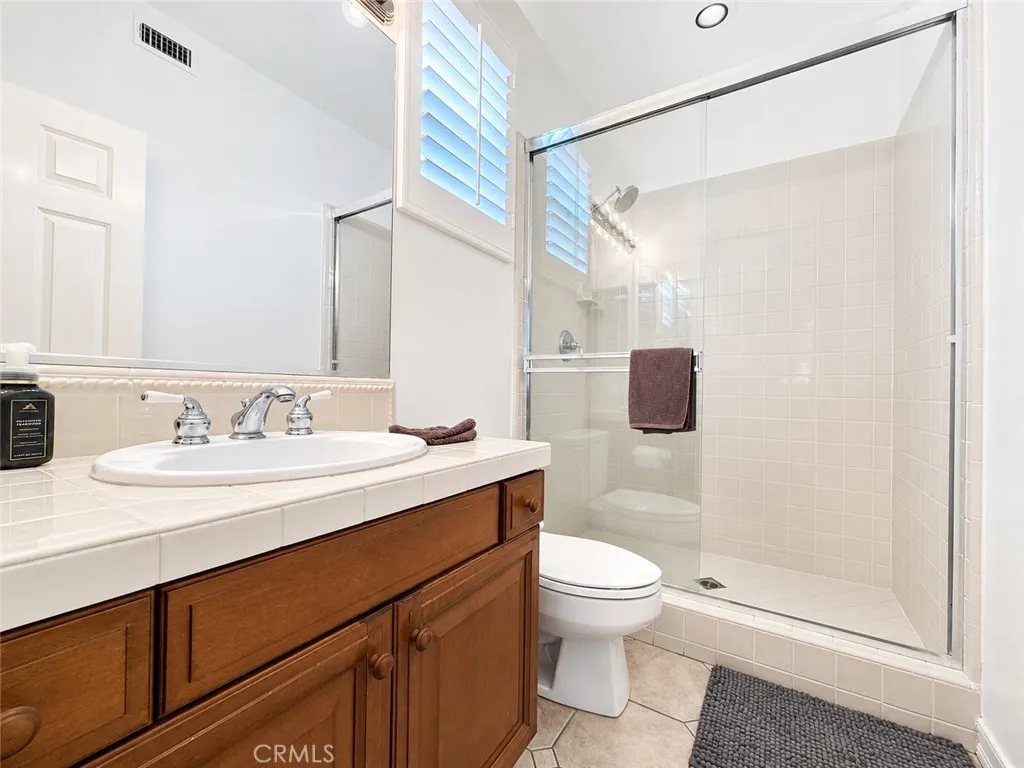
- Full Bathrooms3
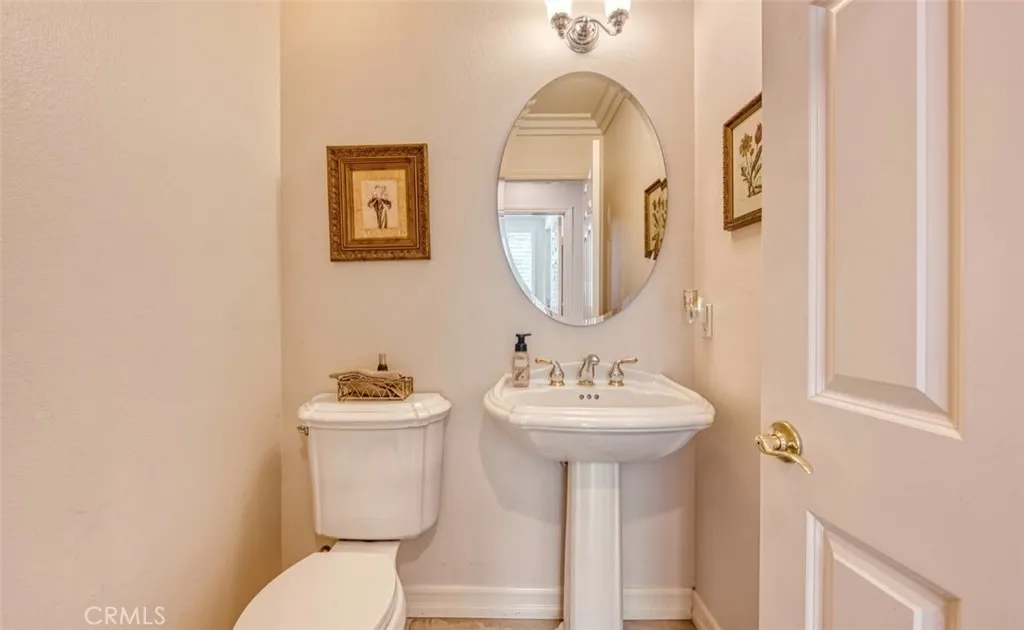
- Half Bathrooms1
- Sqr Footage3824
- Lot Size0.1505 Acres
Data Source:
California Regional MLS (CRMLS)
Property Description
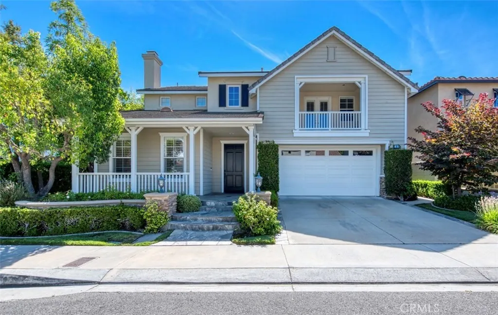
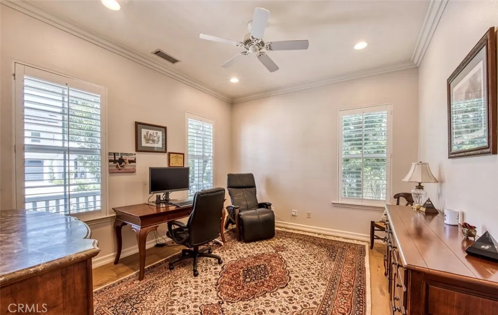
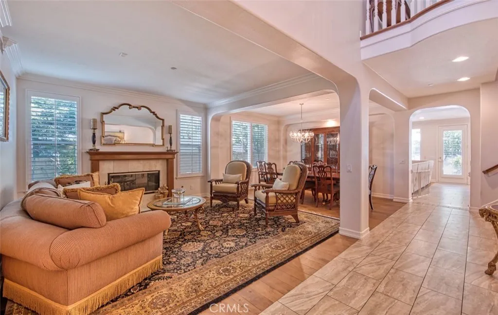
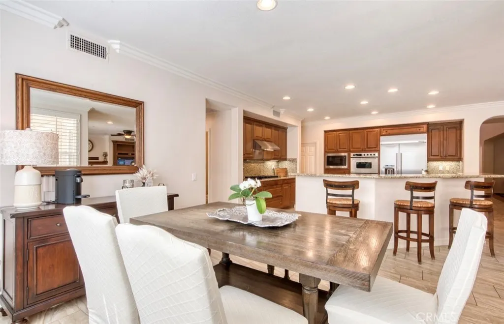
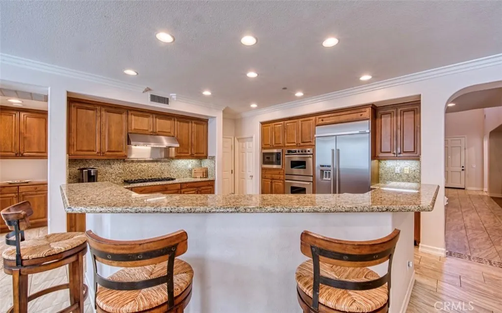
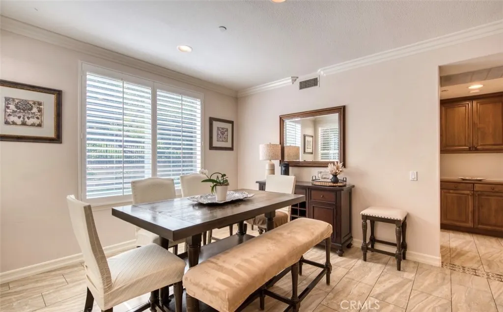
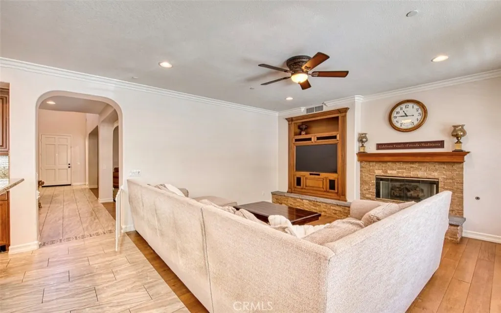
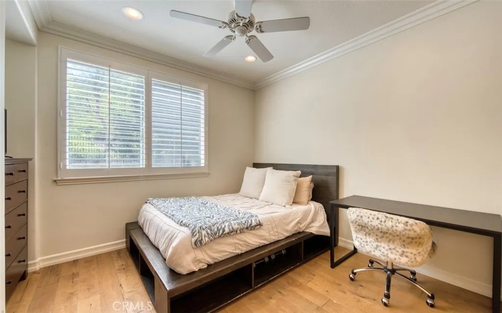
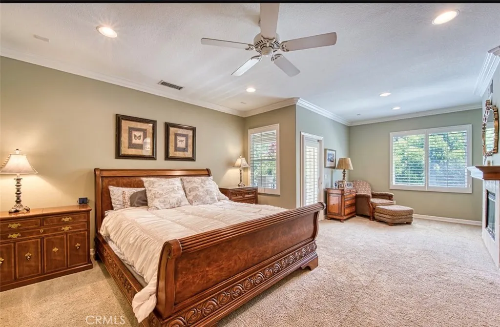
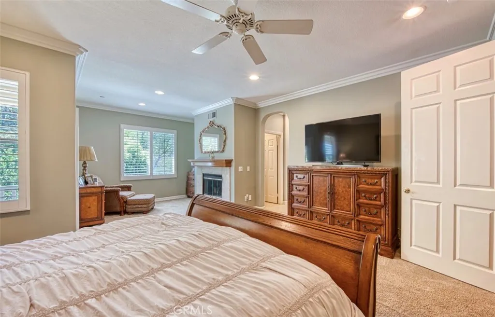
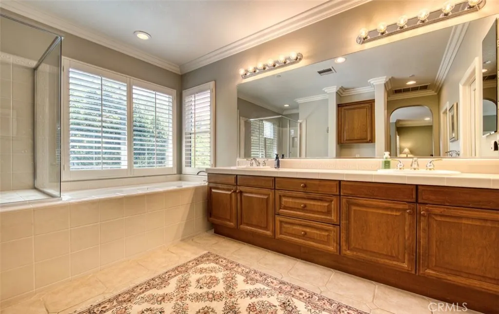
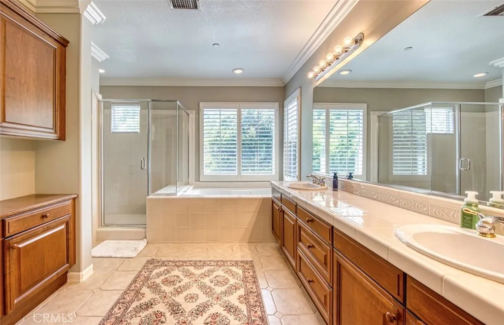
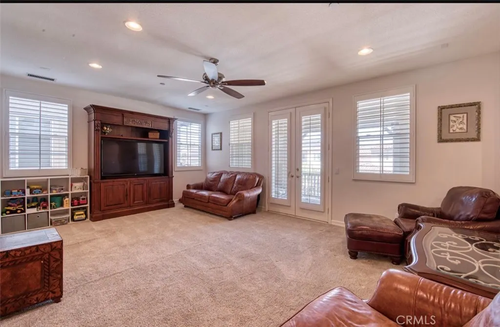
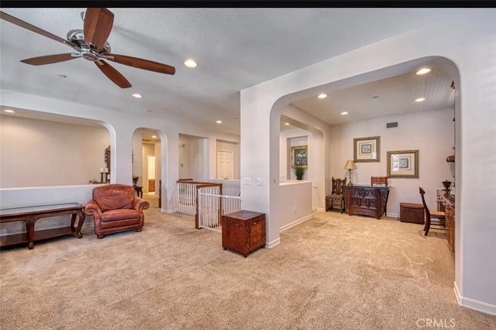
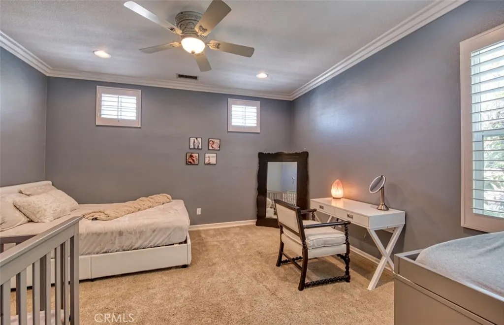
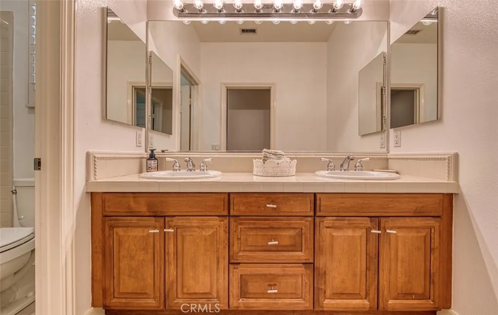
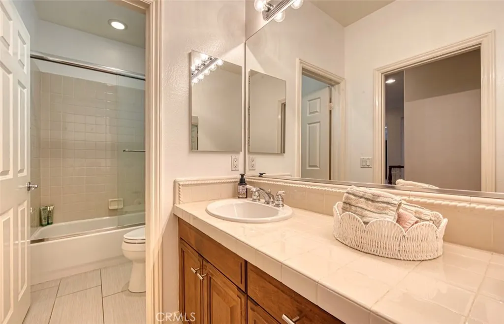
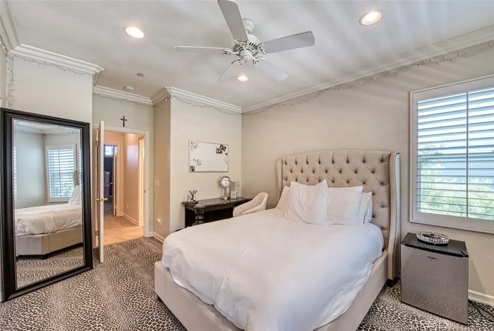
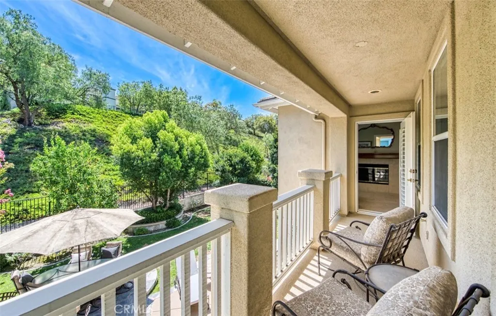
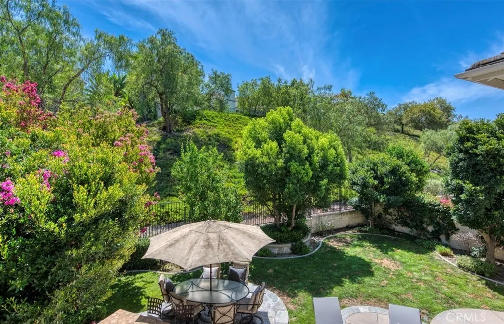
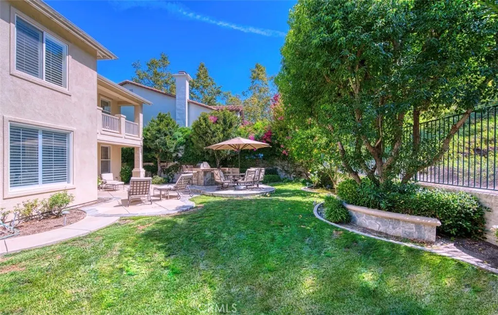
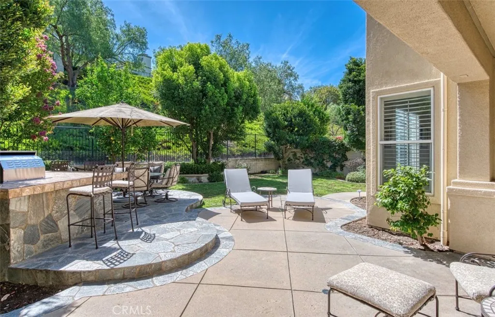
Nestled behind the prestigious gates of South Coto de Caza in the highly sought-after Valle Vista neighborhood, this beautifully appointed residence offers a thoughtfully designed spacious floor plan with generous living spaces and private landscaped backyard. A welcoming foyer leads to a formal living and dining room, plus a convenient main floor bedroom, full bathroom and dedicated office perfect for today's flexible lifestyle. Designed for both everyday living and effortless entertaining, the expansive kitchen features a large center island, abundant cabinetry, a walk-in pantry, and opens seamlessly to the inviting family room, where a cozy fireplace creates the perfect gathering place. Upstairs, retreat to the spacious primary suite complete with its own fireplace, generous walk-in closet, and a peaceful ambiance. Two additional well-proportioned secondary bedrooms are complemented by a versatile bonus room and a dedicated study nook, offering endless possibilities for a media room, playroom, home gym, or additional workspace. As a resident of Coto de Caza, you'll experience an unparalleled lifestyle that offers scenic hiking and equestrian trails, neighborhood parks, playgrounds, sports courts, and optional membership opportunities at the renowned Coto de Caza Golf & Racquet Club, all within one of Orange County's most coveted private communities.
| Elementary School | Middle School | High School |
|---|---|---|
| Wagon Wheel Elementary School | Las Flores Middle School | Tesoro High School |
| Price History | |
|---|---|
| 7/23/2026 | Listed $1,998,000 |
General Features
| Living Area | 3824 |
|---|---|
| Sewer | Public Sewer |
| Cooling | Central Air |
| Utilities | Electricity Connected,Natural Gas Connected,Sewer Connected,Water Connected |
| Roof | Tile |
| HOA Fee | 385 |
| Garage Spaces | 3 |
| Pool Features | None |
| Security Features | Gated with Guard,Gated Community |
| Year Built | 2001 |
| View | None |
| Stories Count | 2 |
| Levels | Two |
| Property Subtype | Single Family Residence |
| Community Features | Biking,Curbs,Dog Park,Golf,Gutter(s),Hiking,Horse Trails,Stable(s),Park,Storm Drain(s),Suburban,Sidewalks,Gated |
| Assoc Fee Paid Per | Monthly |
| County | Orange |
| New Construction | false |
| Property Type | Residential |
| Association Amenities | Call for Rules,Controlled Access,Sport Court,Dog Park,Horse Trail(s),Management,Outdoor Cooking Area,Other Courts,Picnic Area,Playground,Guard,Trail(s) |
| HOA | true |
| Attached Garage | true |
| Subdivision Name | Valle Vista (VALV) |
| Garage Y/N | true |
| Full Baths | 3 |
| Special Listing Conditions | Standard |
| Status | Pending |
| Directions | Cross Streets: vista del verde & Bentley Rd. |
| High School | Tesoro |
| City | Coto de Caza |
| Disclosures | Covenants/Restrictions Disclosure,HOA Disclosure |
| Association Name | CZ Master |
| Entry Location | Front |
| Senior Community Y/N | false |
| High School District | Capistrano Unified |
| Number Of Units Total | 1 |
| MLS Area | CC - Coto De Caza |
| Lot Size Units | Square Feet |
| Lot Size Square Feet | 6555 |
| Listing Terms | Cash,Cash to New Loan,Conventional |
| Spa Features | None |
| Elementary School | Wagon Wheel |
| Property Attached Y/N | false |
| Land Lease Y/N | false |
| Middle/Junior High School | Las Flores |
| Additional Parcels Y/N | false |
| Lease Considered Y/N | false |
| Structure Type | House |
| Living Area Units | Square Feet |
| Standard Status | Pending |
| Occupancy Type | Owner |
| Year Built Source | Public Records |
| Tax Lot | 83 |
| Property Sub Type Additional | Single Family Residence |
| Expected Active Date | 2026-07-25 |
| PostalCity | TRABUCO CANYON |
Interior Features
| Interior Amenities | Breakfast Area,Separate/Formal Dining Room,Open Floorplan,Pantry,Bedroom on Main Level,Primary Suite,Walk-In Pantry,Walk-In Closet(s) |
|---|---|
| Fireplace Features | Family Room,Living Room,Primary Bedroom |
| Total Stories | 2 |
| Common Walls | No Common Walls |
| Air Conditioning Y/N | true |
| Fireplace Y/N | true |
| Half Baths | 1 |
| Laundry Features | Inside,Upper Level |
| Total Bedrooms | 4 |
| Entry Level | 1 |
| Main Level Bedrooms | 1 |
| Main Level Bathrooms | 2 |
| Total Baths | 4 |
Exterior Features
| Parking Features | Direct Access,Driveway,Garage |
|---|---|
| Lot Features | Back Yard,Landscaped,Yard |
| Water Source | Public |
| Total Parking | 3 |
| Lot Size Area | 6555 |
| Spa | false |
| Lot Size Acres | 0.1505 |
| Private Pool | false |
| Lot Size Source | Assessor |
| Horse Amenities | Riding Trail |
Amenities
- Foreclosure
- Views
- Short Sale
- New Construction
- Adult 55+
- Lease To Own
- No HOA Fees
- Furnished
- Primary On Main
- Air Conditioning
- Seller Finance
- Green
- Fixer Upper
- Horse
- Golf
- Fireplace
- Deck
- Garage
- Basement
- Pool
Property vs Single Family Average in 92679
Price
Year Built
 Based on information from California Regional Multiple Listing Service, Inc. as of September 17, 2026 5:25 AM UTC This information is for your personal, non-commercial use and may not be used for any purpose other than to identify prospective properties you may be interested in purchasing. Display of MLS data is usually deemed reliable but is NOT guaranteed accurate by the MLS. Buyers are responsible for verifying the accuracy of all information and should investigate the data themselves or retain appropriate professionals. Information from sources other than the Listing Agent may have been included in the MLS data. Unless otherwise specified in writing, Broker/Agent has not and will not verify any information obtained from other sources. The Broker/Agent providing the information contained herein may or may not have been the Listing and/or Selling Agent.
