
Price Reduction - Views - Golf Course
Address
22 Palma Valley, Coto de Caza, CA
Price
$ 5,980,000
Property Attributes
- MLS#OC26163148
- TypeSingle Family
- Listing Status Active
- CountyOrange
- CityCoto de Caza
- Area Coto De Caza
- NeighborhoodEast Ridge Estates
- Zip92679
- Style
- Year Built1991
- Price$ 5,980,000
- Bedrooms6
- Full Bathrooms8
- Half Bathrooms1
- Sqr Footage7960
- Lot Size2.689 Acres
Data Source:
California Regional MLS (CRMLS)
Property Description
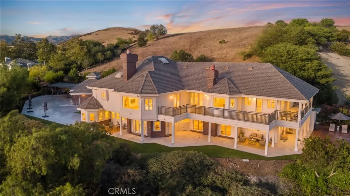
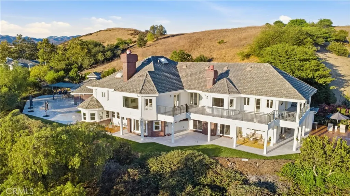
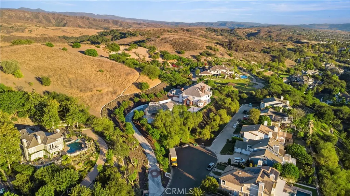
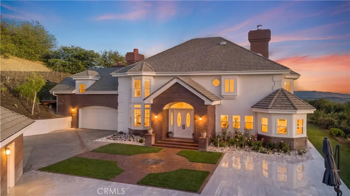
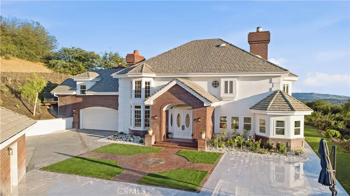
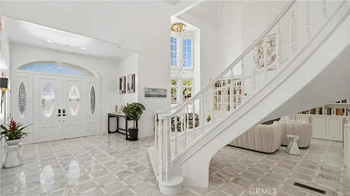
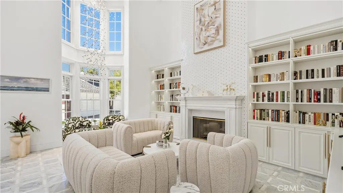
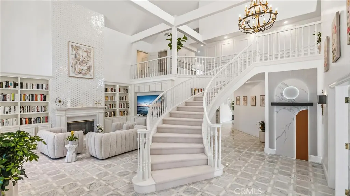
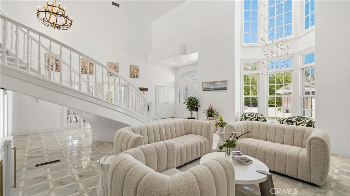
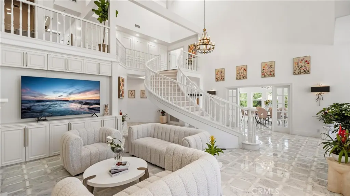
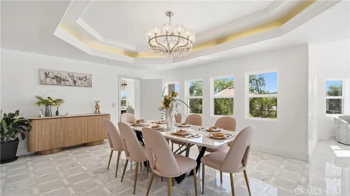
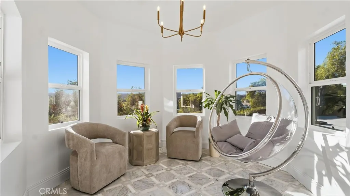
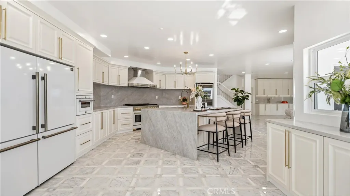
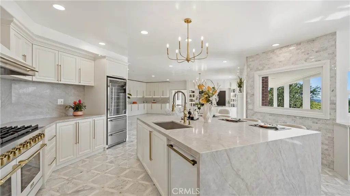
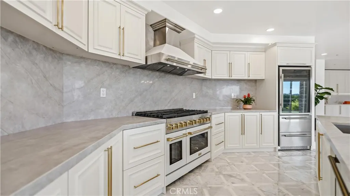
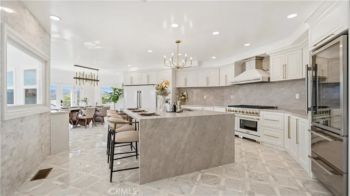
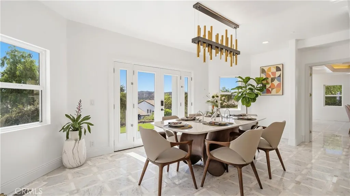
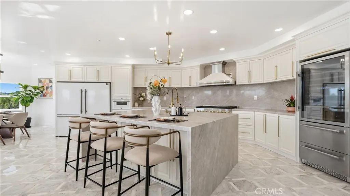
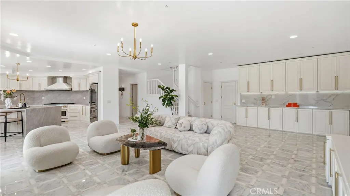
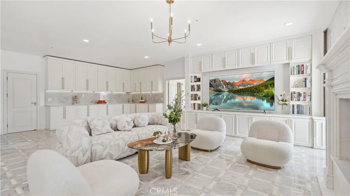
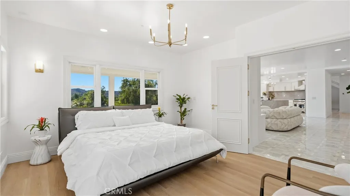
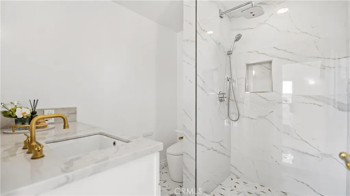
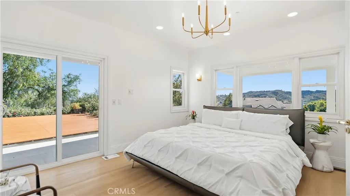
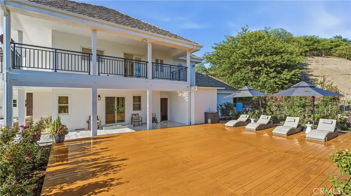
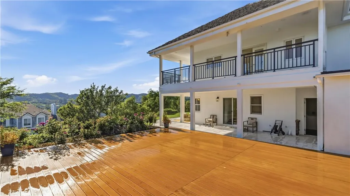
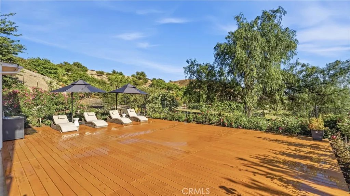
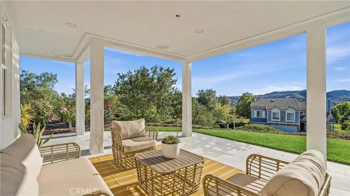
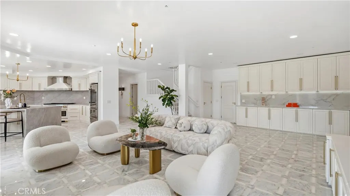
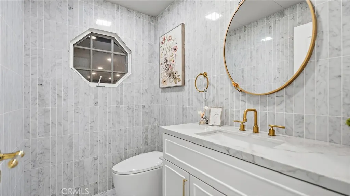
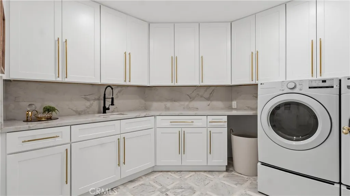
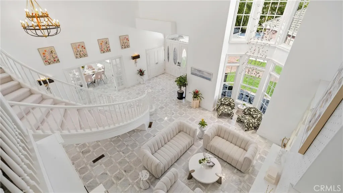
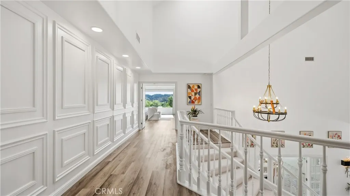
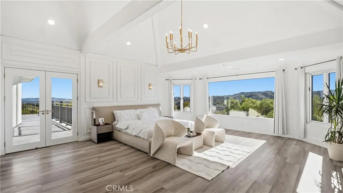
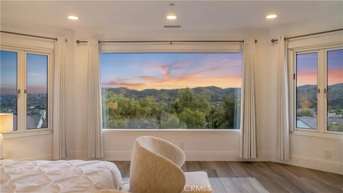
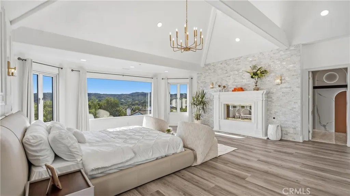
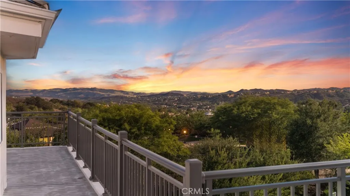
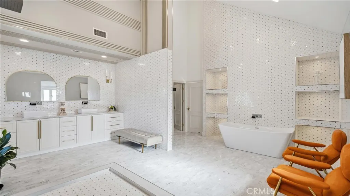
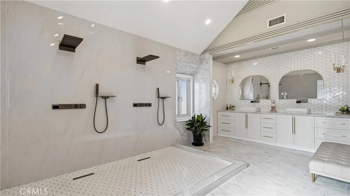
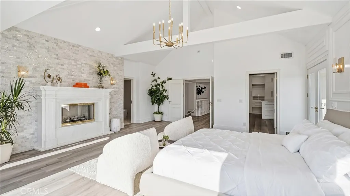
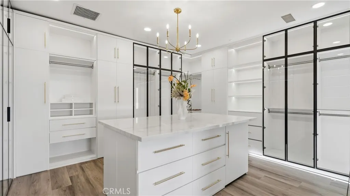
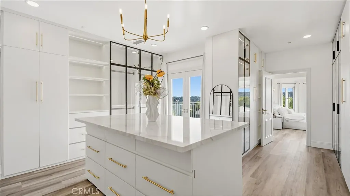
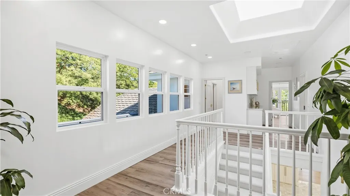
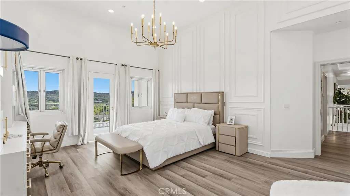
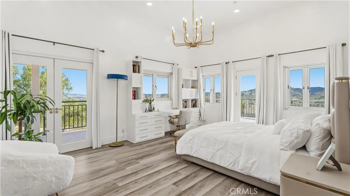
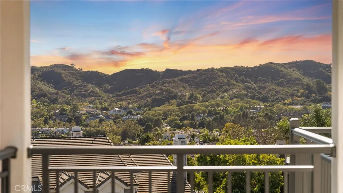
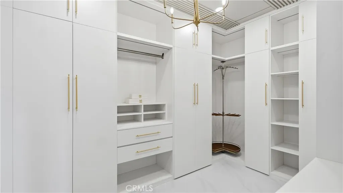
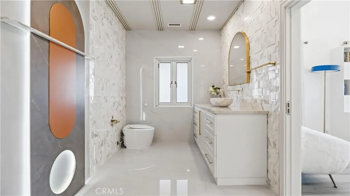
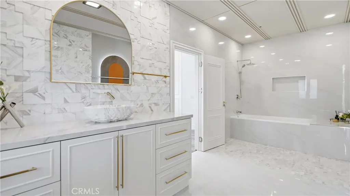
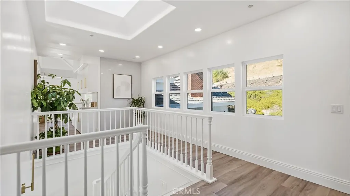
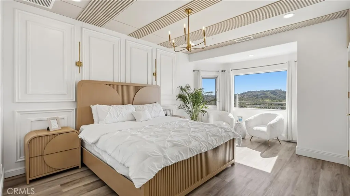
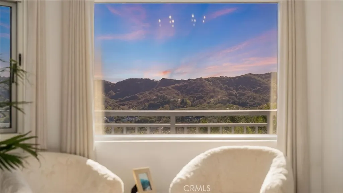
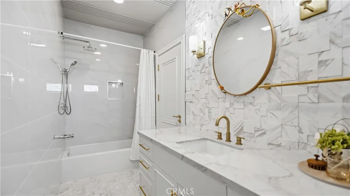
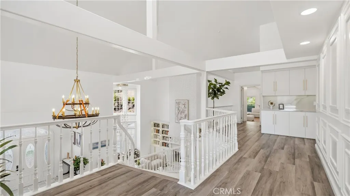
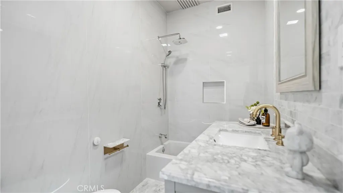
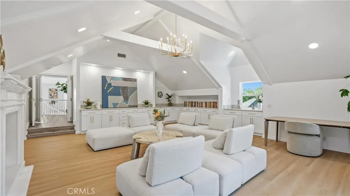
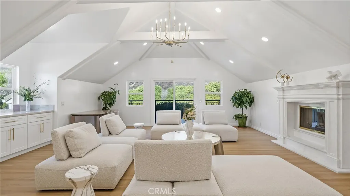
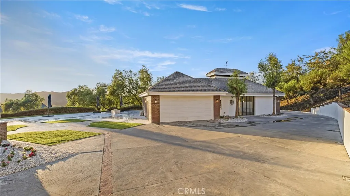
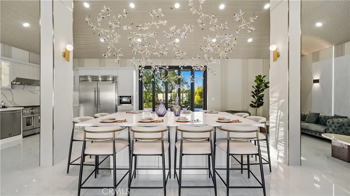
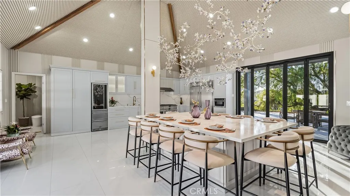
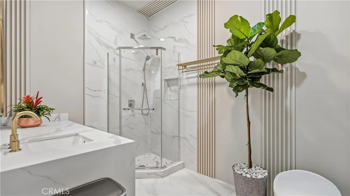
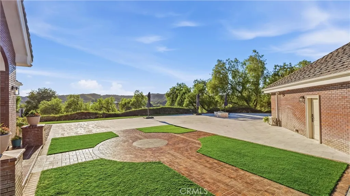
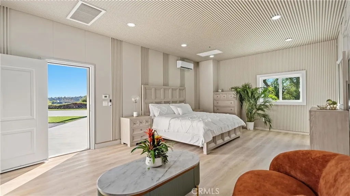
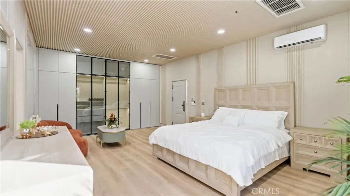
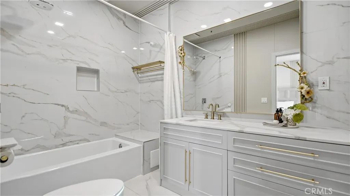
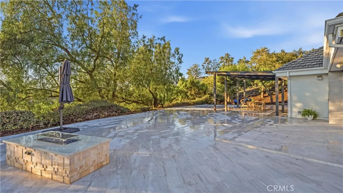
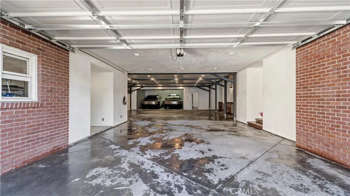
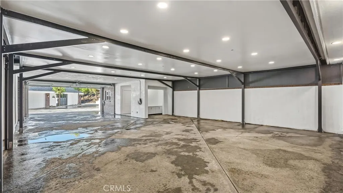
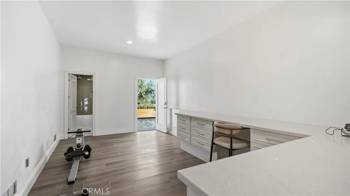
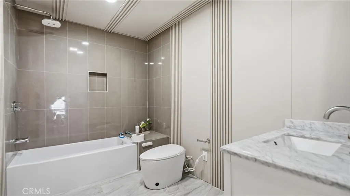
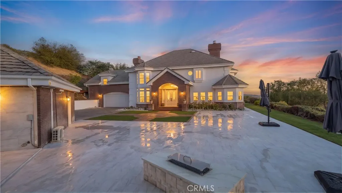
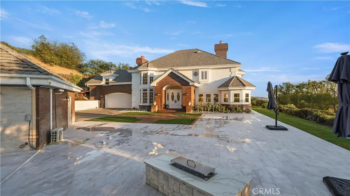
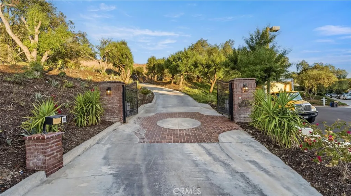
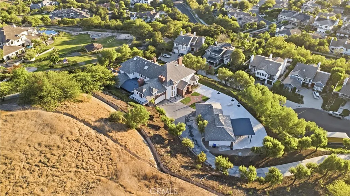
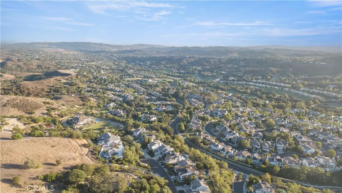
Welcome to 22 Palma Valley, a spectacular newly renovated luxury estate set atop an elevated 117,135 sq. ft. (approximately 2.69-acre) homesite within the prestigious guard-gated community of Coto de Caza. Accessed via a long private driveway, this remarkable residence captures breathtaking panoramic valley and rolling hillside views, offering unmatched privacy, tranquility, and resort-inspired living. Completely reimagined in 2026, this turnkey custom estate spans approximately 7,960 square feet and showcases sophisticated contemporary design, impeccable craftsmanship, and designer finishes throughout. The thoughtfully designed floor plan features 6 en-suite bedrooms and 8.5 bathrooms, including two luxurious primary suites, creating the ideal layout for multi-generational living, extended family, or long-term guests. Every bedroom is generously proportioned and appointed with custom designer walk-in closets that blend elegance with everyday functionality. Designed for both grand entertaining and comfortable living, the residence offers expansive formal and casual living spaces bathed in natural light and framed by spectacular views. At the heart of the home is a stunning chef's kitchen, complemented by a separate entertainment kitchen for effortless hosting. A substantial detached guest house is anchored by an impressive 12-seat center island, creating the perfect setting for entertaining, private gatherings, extended family accommodations, or an executive office or creative studio. The estate features an impressive 10-car garage with two EV charging stations, plus an expansive private driveway and generous front parking area for guests and special events. Designer furnishings are available for purchase, creating a seamless luxury living experience. Perfectly positioned on one of Coto de Caza's premier estate parcels, 22 Palma Valley seamlessly combines architectural scale, modern luxury, breathtaking scenery, and exceptional privacy. This is a rare opportunity to own a one-of-a-kind estate in one of Orange County's most coveted guard-gated communities.
| Elementary School | Middle School | High School |
|---|---|---|
| Tijeras Creek Elementary School | Las Flores Middle School | Tesoro High School |
| Price History | |
|---|---|
| 7/27/2026 | Listed $6,588,000 |
| 9/2/2026 | 9$5,980,000 |
General Features
| Living Area | 7960 |
|---|---|
| Sewer | Public Sewer |
| Heating | Central,Fireplace(s) |
| Cooling | Central Air,Dual |
| Utilities | Electricity Connected,Natural Gas Connected,Sewer Connected,Water Connected |
| Possession | Close Of Escrow |
| Roof | Tile |
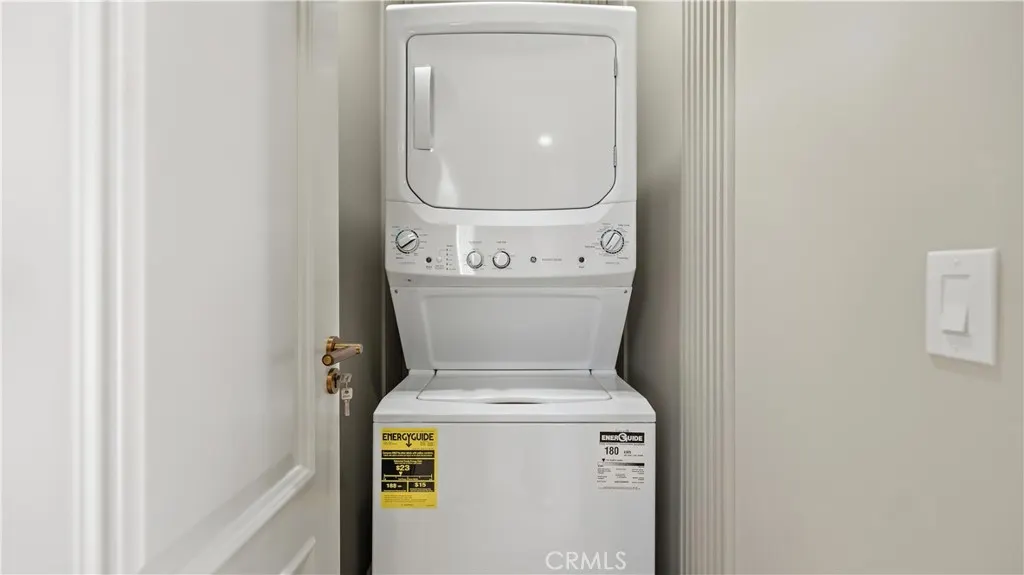
| Appliances | Built-In Range,Convection Oven,Double Oven,Dishwasher,Gas Cooktop,Refrigerator,Range Hood,Water Heater,Dryer,Washer |
| HOA Fee | 385 |
| Garage Spaces | 10 |
| Patio/Porch Features | Covered,Deck,Wrap Around |
| Architectural Style | Contemporary,Custom,Mediterranean |
| Pool Features | Association,Community |
| Security Features | Carbon Monoxide Detector(s),Fire Detection System,Gated with Guard,Gated Community,24 Hour Security,Smoke Detector(s) |
| Construction Materials | Brick,Stone,Stucco |
| Year Built | 1991 |
| Electric | Standard |
| View | Canyon,Hills,Mountain(s),Panoramic,Trees/Woods |
| Stories Count | 2 |
| Levels | Two |
| Property Subtype | Single Family Residence |
| Community Features | Biking,Dog Park,Foothills,Golf,Hiking,Horse Trails,Lake,Mountainous,Park,Sidewalks,Valley,Gated,Pool |
| Accessibility | None |
| Assoc Fee Paid Per | Monthly |
| County | Orange |
| New Construction | false |
| Property Type | Residential |
| Association Amenities | Outdoor Cooking Area,Picnic Area |
| HOA | true |
| Attached Garage | true |
| Subdivision Name | East Ridge Estates |
| Garage Y/N | true |
| Other Structures | Guest House Detached |
| Full Baths | 8 |
| Special Listing Conditions | Standard |
| Status | Active |
| Directions | From the North Gate: Coto de Caza Dr - Vista Del Verde - Glen Eagles - Palma Valley; From the South Gate: Coto de Caza Dr - San Miguel - Vista Del Verde - Glen Eagles - Palma Valley. |
| High School | Tesoro |
| City | Coto de Caza |
| Disclosures | Covenants/Restrictions Disclosure,HOA Disclosure |
| Association Name | CZ Master |
| Entry Location | Front |
| Senior Community Y/N | false |
| High School District | Capistrano Unified |
| Number Of Units Total | 1 |
| MLS Area | CC - Coto De Caza |
| Lot Size Units | Square Feet |
| Lot Size Square Feet | 117135 |
| Listing Terms | Cash,Conventional,1031 Exchange |
| Spa Features | Association,Community |
| Elementary School | Tijeras Creek |
| Property Attached Y/N | false |
| Land Lease Y/N | false |
| Current Financing | Conventional |
| Middle/Junior High School | Las Flores |
| Property Condition | Updated/Remodeled,Turnkey |
| Additional Parcels Y/N | false |
| Lease Considered Y/N | false |
| Structure Type | House |
| Living Area Units | Square Feet |
| Standard Status | Active |
| Occupancy Type | Owner |
| Year Built Source | Public Records |
| Tax Lot | 45 |
| Property Sub Type Additional | Single Family Residence |
| PostalCity | TRABUCO CANYON |
Interior Features
| Interior Amenities | Breakfast Bar,Brick Walls,Balcony,Breakfast Area,Separate/Formal Dining Room,Furnished,High Ceilings,Multiple Staircases,Open Floorplan,Stone Counters,Recessed Lighting,Two Story Ceilings,Attic,Bedroom on Main Level,Galley Kitchen,Primary Suite,Walk-In Closet(s) |
|---|---|
| Flooring | Carpet,Stone,Vinyl |
| Fireplace Features | Family Room,Gas,Great Room,Living Room,Primary Bedroom |
| Total Stories | 2 |
| Common Walls | No Common Walls |
| Air Conditioning Y/N | true |
| Heating Y/N | true |
| Window Features | Double Pane Windows |
| Fireplace Y/N | true |
| Half Baths | 1 |
| Laundry Features | Laundry Room |
| Total Bedrooms | 6 |
| Entry Level | 1 |
| Main Level Bedrooms | 2 |
| Main Level Bathrooms | 4 |
| LivingAreaSource | Owner |
| Total Baths | 9 |
Exterior Features
| Exterior Amenities | Rain Gutters |
|---|---|
| Parking Features | Covered,Driveway Up Slope From Street,Electric Vehicle Charging Station(s),Garage,Garage Door Opener,Oversized,Storage |
| Lot Features | Corner Lot,Cul-De-Sac,Lot Over 40000 Sqft,Landscaped,Secluded,Sprinkler System |
| Water Source | Public |
| Total Parking | 10 |
| Lot Size Area | 117135 |
| Foundation Details | Raised |
| Spa | true |
| Lot Size Acres | 2.689 |
| Road Surface Type | Paved |
| Private Pool | false |
| Lot Size Source | Assessor |
| Door Features | Double Door Entry,French Doors,Panel Doors,Sliding Doors |
| Road Frontage Type | City Street |
| Horse Amenities | Riding Trail |
Amenities
- Foreclosure
- Views
- Short Sale
- New Construction
- Adult 55+
- Lease To Own
- No HOA Fees
- Furnished
- Primary On Main
- Air Conditioning
- Seller Finance
- Green
- Fixer Upper
- Horse
- Golf
- Fireplace
- Deck
- Garage
- Basement
- Pool
Property vs Single Family Average in 92679
Price
Year Built
 Based on information from California Regional Multiple Listing Service, Inc. as of September 15, 2026 5:00 AM UTC This information is for your personal, non-commercial use and may not be used for any purpose other than to identify prospective properties you may be interested in purchasing. Display of MLS data is usually deemed reliable but is NOT guaranteed accurate by the MLS. Buyers are responsible for verifying the accuracy of all information and should investigate the data themselves or retain appropriate professionals. Information from sources other than the Listing Agent may have been included in the MLS data. Unless otherwise specified in writing, Broker/Agent has not and will not verify any information obtained from other sources. The Broker/Agent providing the information contained herein may or may not have been the Listing and/or Selling Agent.
