
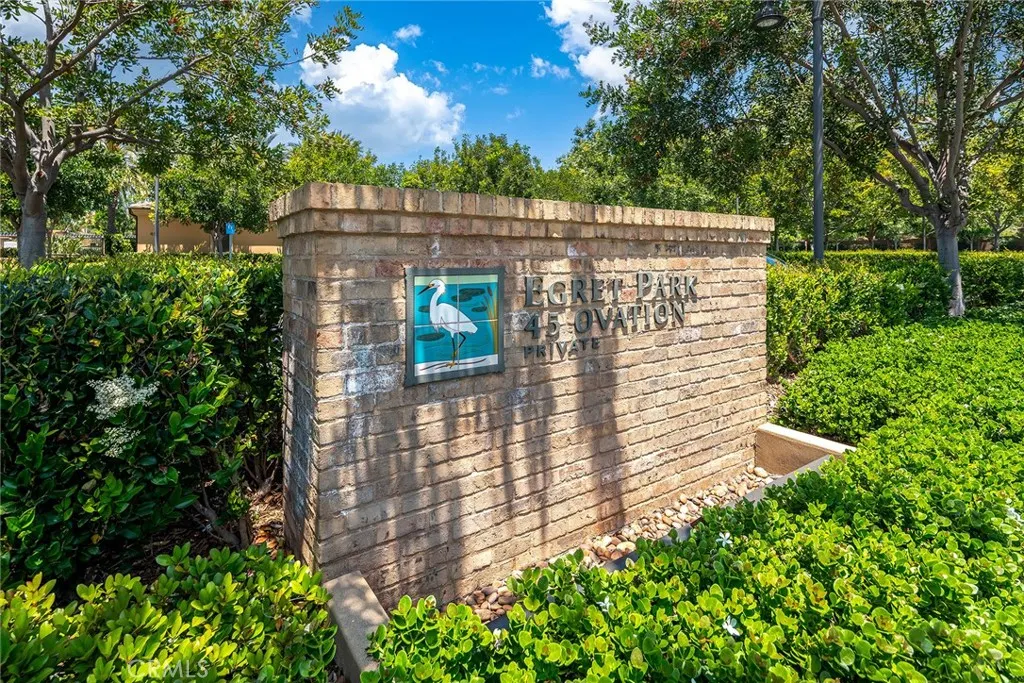
Address
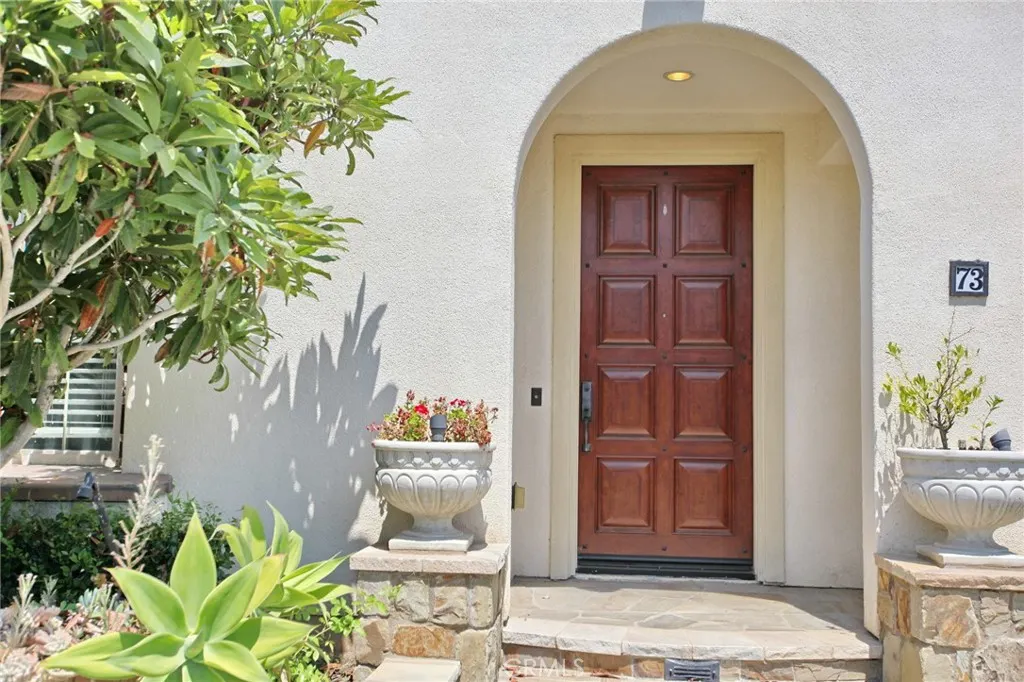
73 Dunmore, Irvine, CA
Price
$ 3,800,000
Property Attributes
- MLS#OC26233897
- TypeSingle Family
- Listing Status Active
- CountyOrange
- CityIrvine
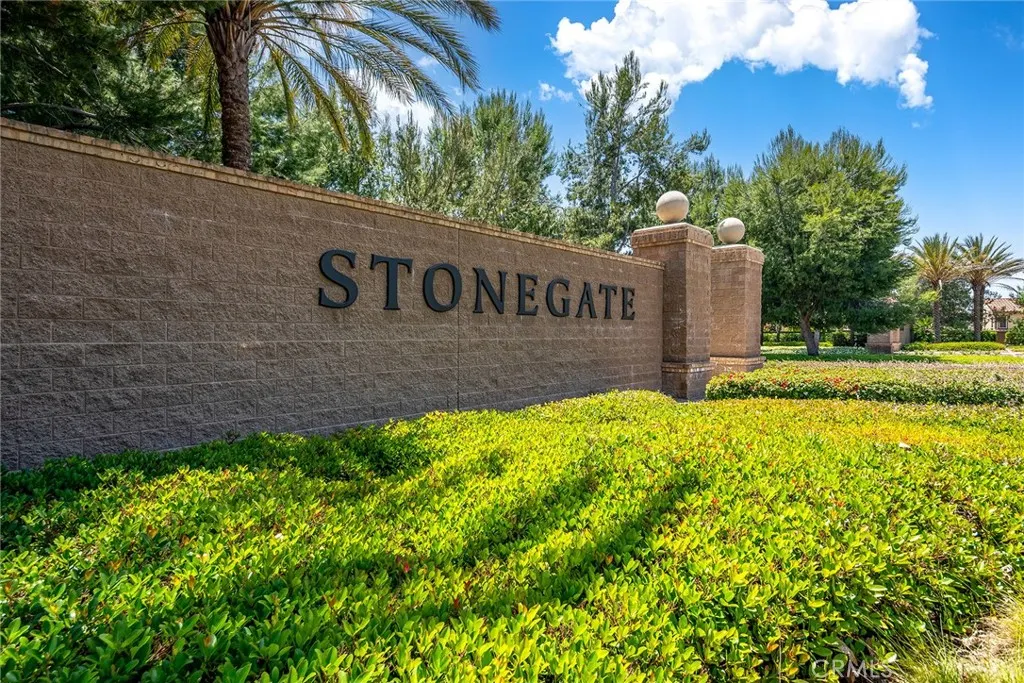
- Area Stonegate
- Zip92620
- Style
- Year Built2014
- Price$ 3,800,000
- Bedrooms5
- Full Bathrooms5
- Half Bathrooms1
- Sqr Footage3955
- Lot Size0.1181 Acres
Data Source:
California Regional MLS (CRMLS)
Property Description
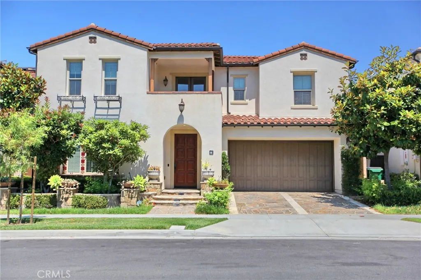
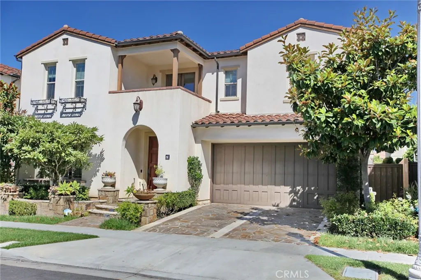
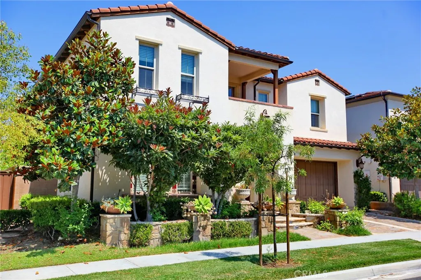
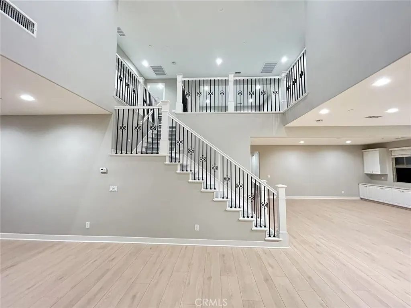
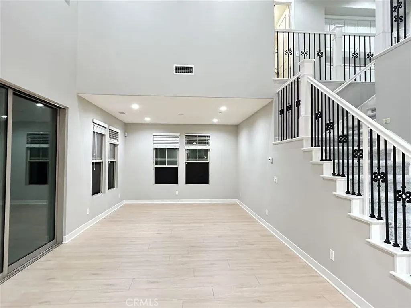
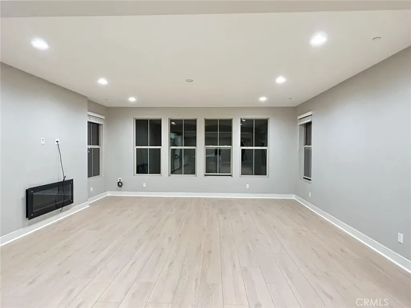
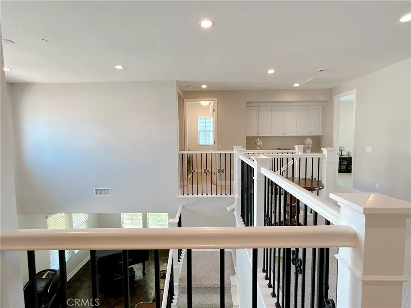
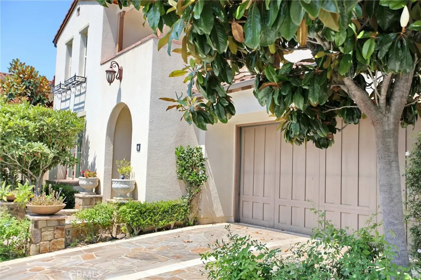
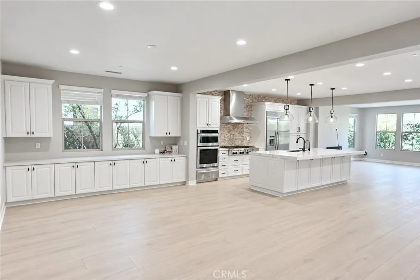
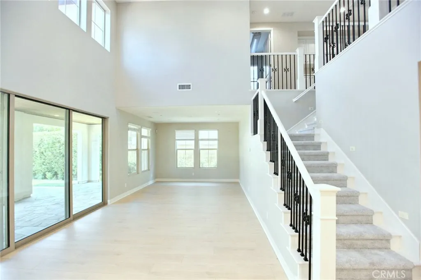
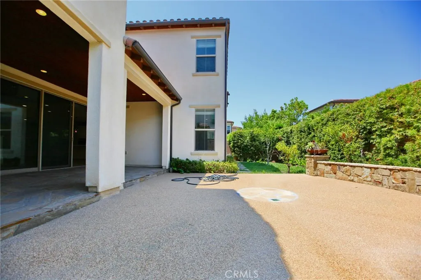
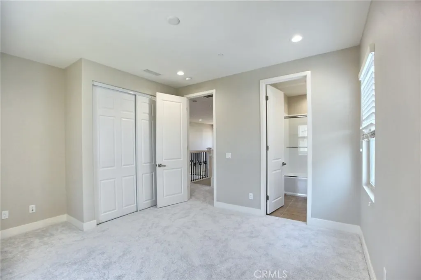
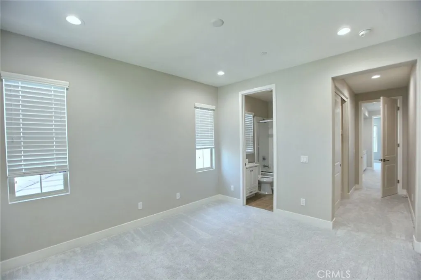
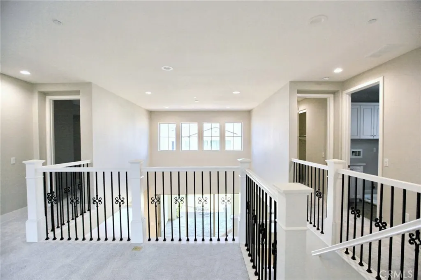
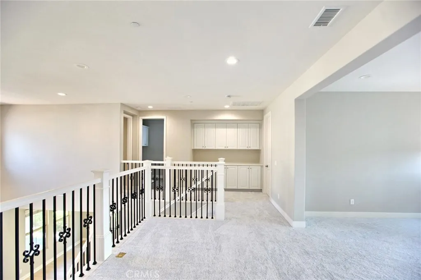
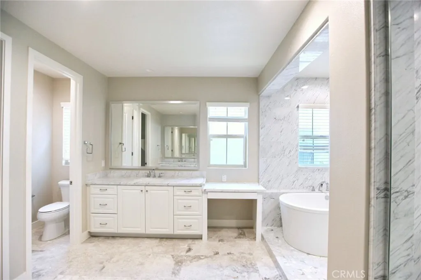
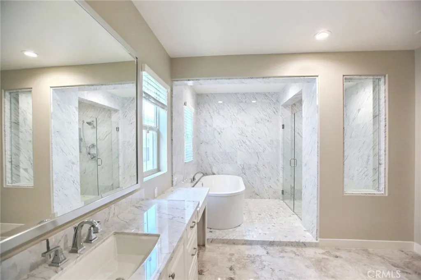
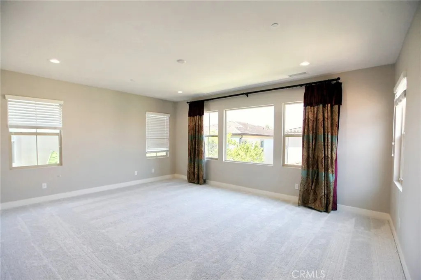
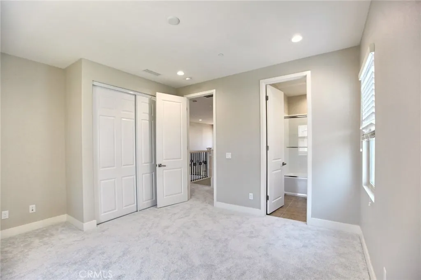
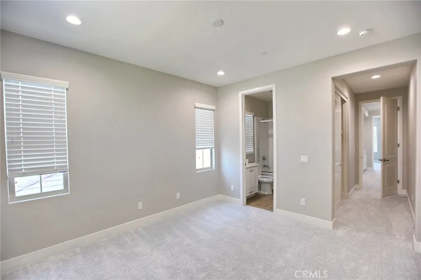
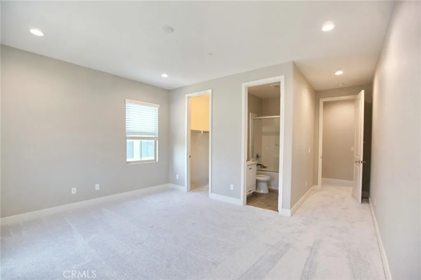
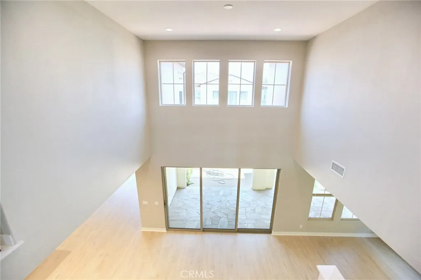
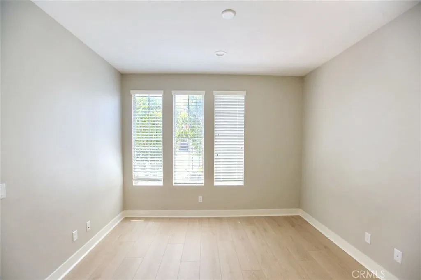
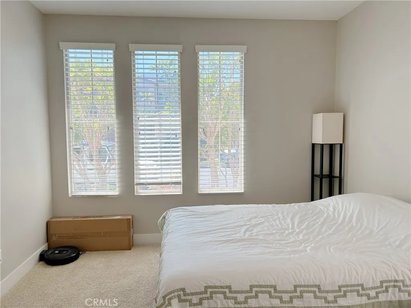
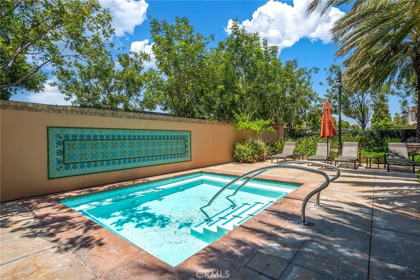
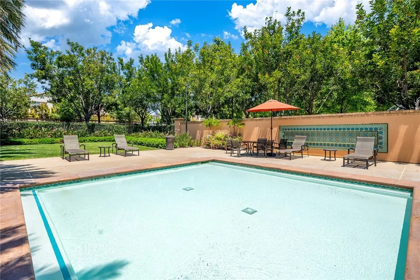
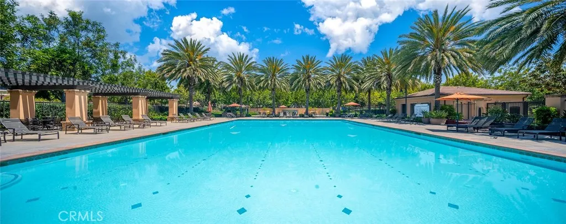
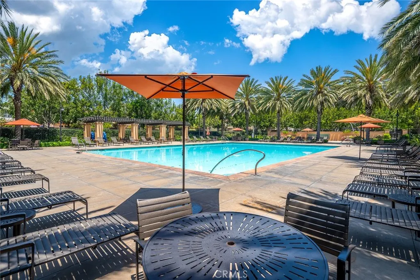
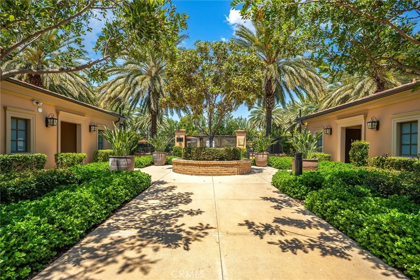
Exceptional Luxury Residence | 5 Bedrooms | 5.5 Bathrooms | Beautifully Renovated in 2025 | Mountain Views Welcome to 73 Dunmore, an exceptional residence offering a rare and highly desirable 5-bedroom, 5.5-bathroom floor plan, beautifully combining timeless elegance, modern upgrades, and extraordinary living space in one of Irvine's sought-after residential communities. Thoughtfully renovated in early 2025, this stunning home showcases a beautifully updated kitchen featuring brand-new cabinetry, along with new flooring and extensive upgrades throughout the first level. The refreshed interiors create a sophisticated yet inviting atmosphere, perfectly suited for both everyday living and elegant entertaining. One of the home's most impressive architectural features is the dramatic double-height dining room, where soaring ceilings create a remarkable sense of grandeur, openness, and natural light. This extraordinary space provides an elegant setting for memorable family gatherings and sophisticated entertaining. The thoughtfully designed first floor includes a private en-suite bedroom with its own full bathroom, ideal for guests, extended family, or multigenerational living. An additional powder room provides convenience for visitors. Upstairs, an exceptionally spacious loft offers tremendous versatility, perfect for a secondary family room, entertainment lounge, home theater, or private retreat. Step outside onto the second-floor balcony and enjoy beautiful mountain views, creating a peaceful outdoor escape right at home. The home's 5 generously sized bedrooms and 5.5 bathrooms provide an exceptional combination of space, privacy, and functionality, accommodating a variety of modern lifestyles. Adding to its remarkable appeal is the home's outstanding location within the community. The neighborhood elementary school and community swimming pool are both just approximately a two-minute walk away, offering exceptional everyday convenience and easy access to recreational amenities. With its rare five-bedroom layout, impressive double-height architectural design, extensive 2025 renovations, expansive upstairs loft, mountain-view balcony, and convenient proximity to community amenities, 73 Dunmore represents a truly exceptional opportunity to experience refined Southern California living. A rare opportunity to own a beautifully upgraded, spacious luxury home in Irvine — where elegance, comfort, and an exceptional location come together.
| Elementary School | Middle School | High School |
|---|---|---|
| Stonegate Elementary School | Siera Vista Middle School | Northwood High School |
| Price History | |
|---|---|
| 10/31/2026 | Listed $3,800,000 |
General Features
| Living Area | 3955 |
|---|---|
| Sewer | Public Sewer |
| Heating | Central |
| Cooling | Central Air |
| Utilities | Cable Available,Electricity Available,Natural Gas Available,Natural Gas Connected,Sewer Connected,Water Available,Water Connected |
| Possession | Negotiable |
| HOA Fee | 152 |
| Garage Spaces | 2 |
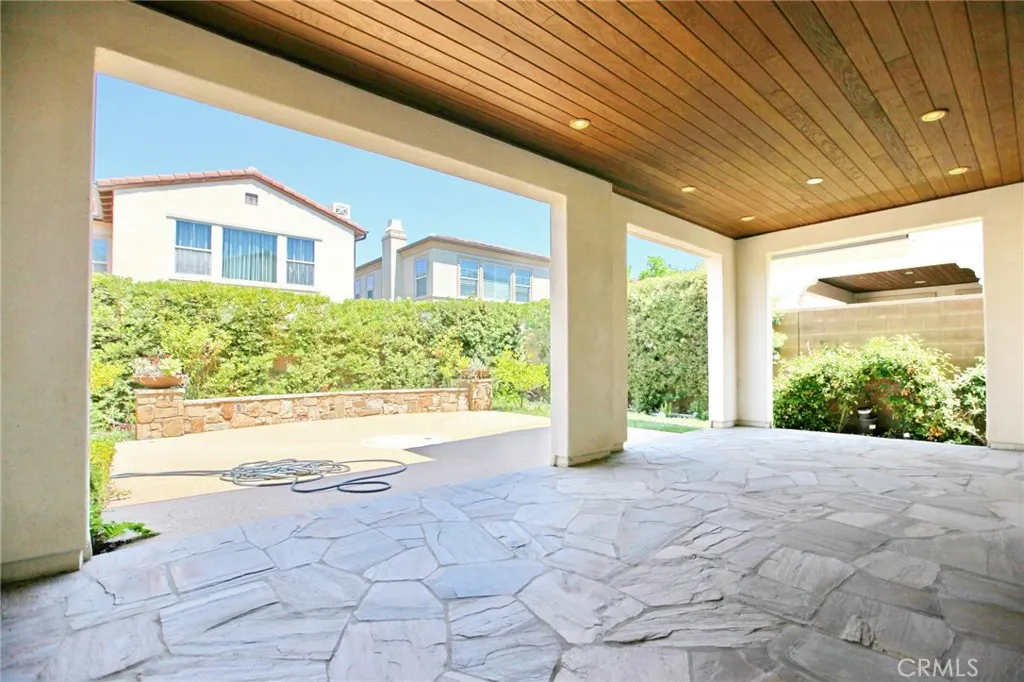
| Patio/Porch Features | Patio |
| Pool Features | Community,Association |
| Year Built | 2014 |
| View | None |
| Stories Count | 2 |
| Levels | Two |
| Property Subtype | Single Family Residence |
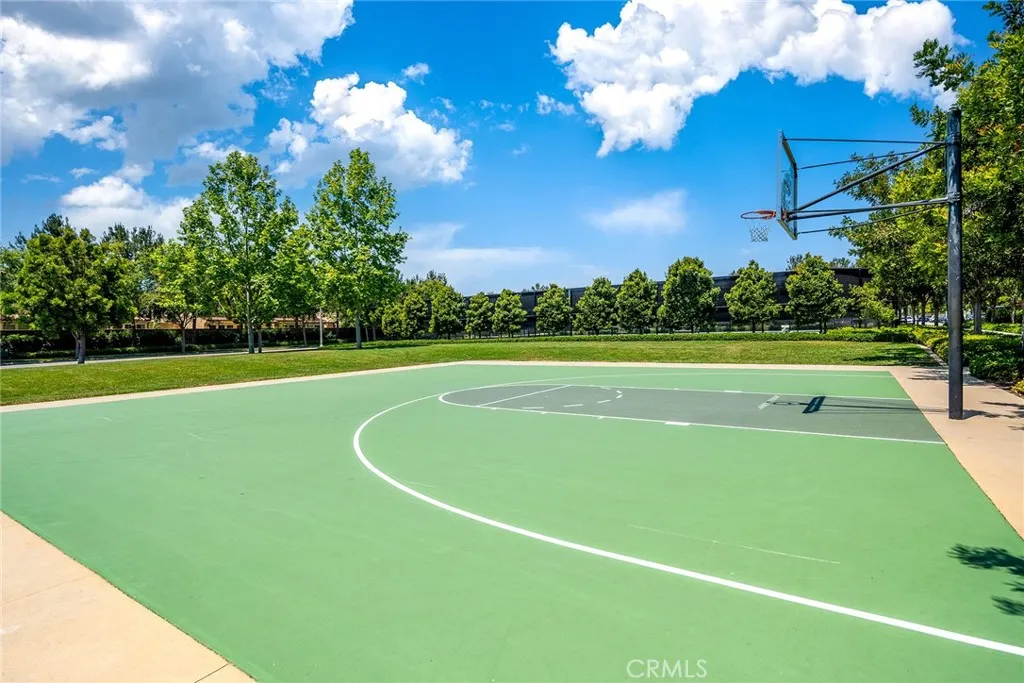
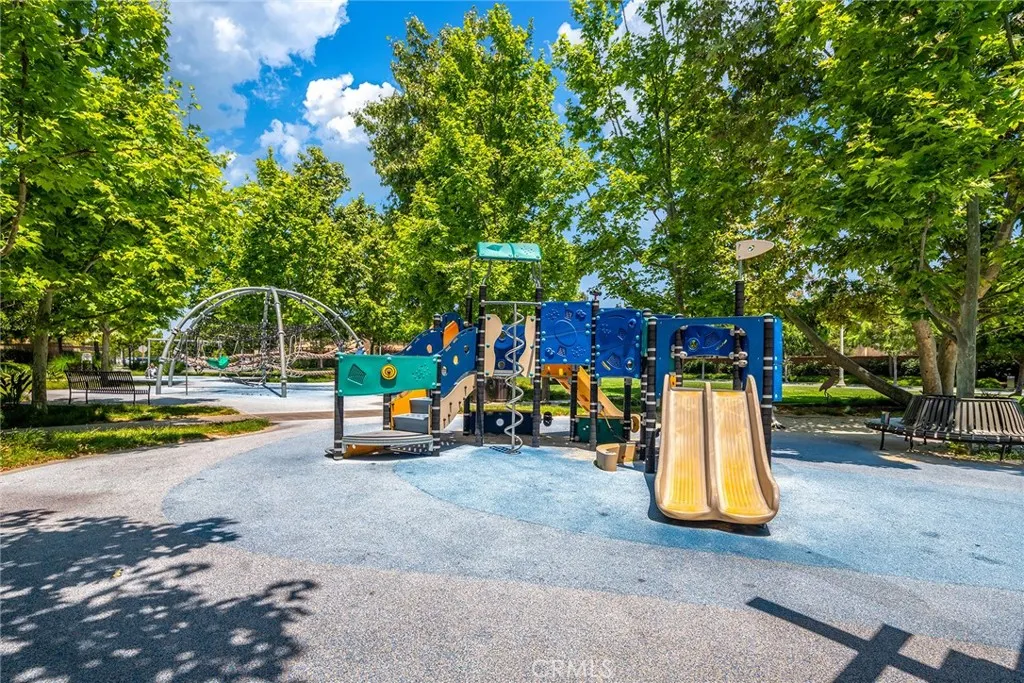
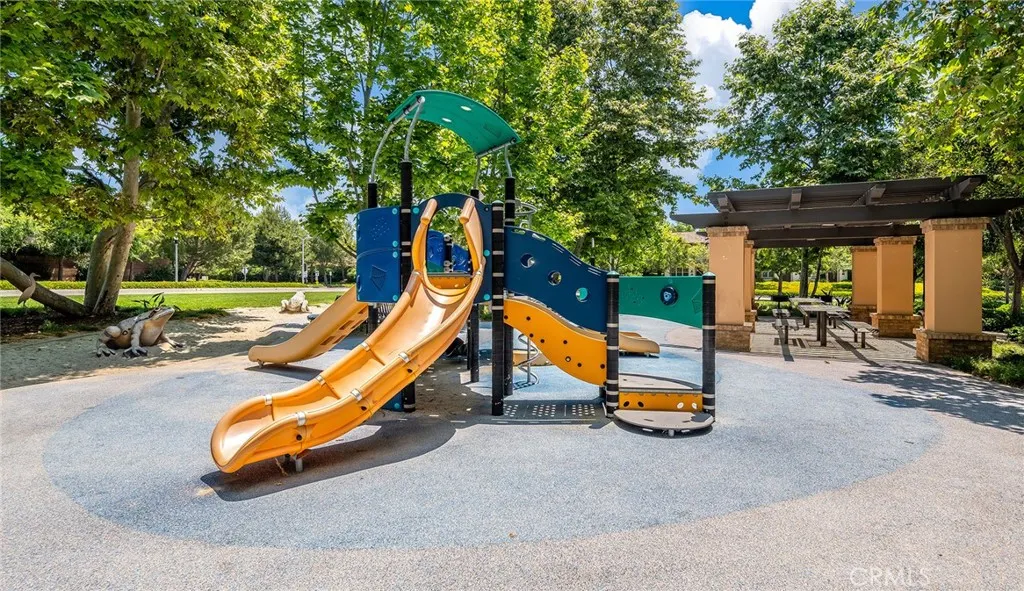
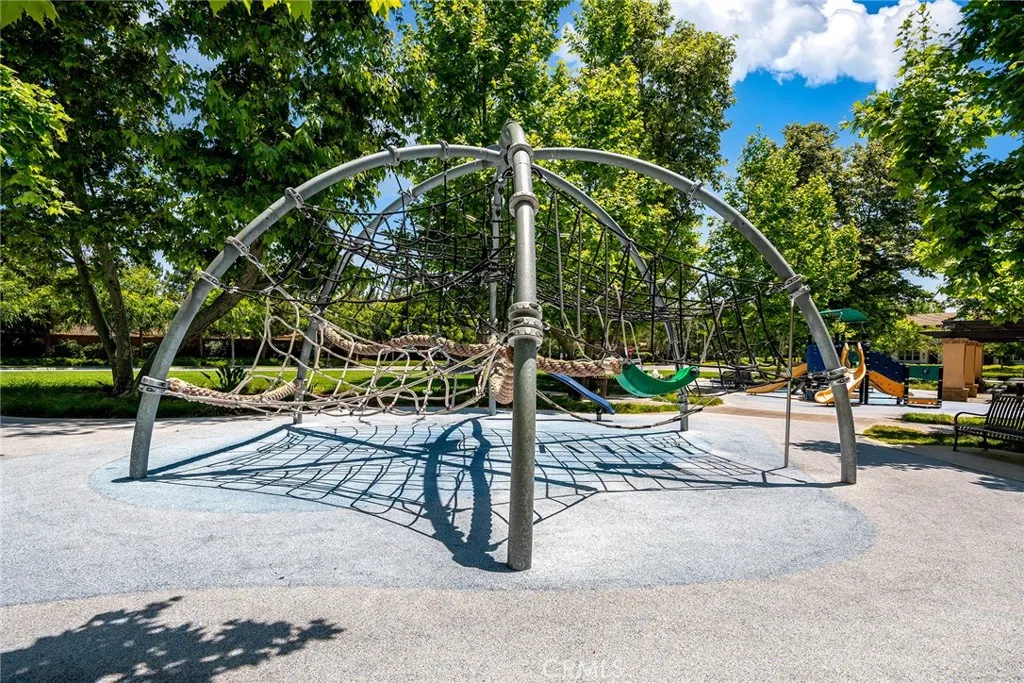
| Community Features | Dog Park,Park,Pool |
| Assoc Fee Paid Per | Monthly |
| County | Orange |
| New Construction | false |
| Property Type | Residential |
| Association Amenities | Barbecue,Pool,Spa/Hot Tub |
| HOA | true |
| Attached Garage | true |
| Contingency | Buyer to verify square footage lot and structure and all infomation. seller and listing agent do not guarantee the accuracy of the square footage, lot size and lot lines. |
| Garage Y/N | true |
| Full Baths | 5 |
| Special Listing Conditions | Standard |
| Status | Active |
| Directions | on the west side of Dunmore |
| High School | Northwood |
| City | Irvine |
| Association Name | Keystone Pacific Property Management |
| Entry Location | first floor |
| Senior Community Y/N | false |
| High School District | Irvine Unified |
| Number Of Units Total | 1 |
| MLS Area | STG - Stonegate |
| Lot Size Units | Square Feet |
| Lot Size Square Feet | 5143 |
| Listing Terms | Contract |
| Spa Features | Association,Community |
| Elementary School | Stonegate |
| Property Attached Y/N | false |
| Land Lease Y/N | false |
| Current Financing | None |
| Middle/Junior High School | Siera Vista |
| Additional Parcels Y/N | false |
| Lease Considered Y/N | false |
| Structure Type | House |
| Living Area Units | Square Feet |
| Standard Status | Active |
| Occupancy Type | Vacant |
| Year Built Source | Public Records |
| Tax Lot | 36 |
| Property Sub Type Additional | Single Family Residence |
| PostalCity | IRVINE |
Interior Features
| Interior Amenities | Balcony,Bedroom on Main Level,Entrance Foyer,Loft |
|---|---|
| Fireplace Features | Family Room |
| Total Stories | 2 |
| Common Walls | No Common Walls |
| Air Conditioning Y/N | true |
| Heating Y/N | true |
| Fireplace Y/N | true |
| Half Baths | 1 |
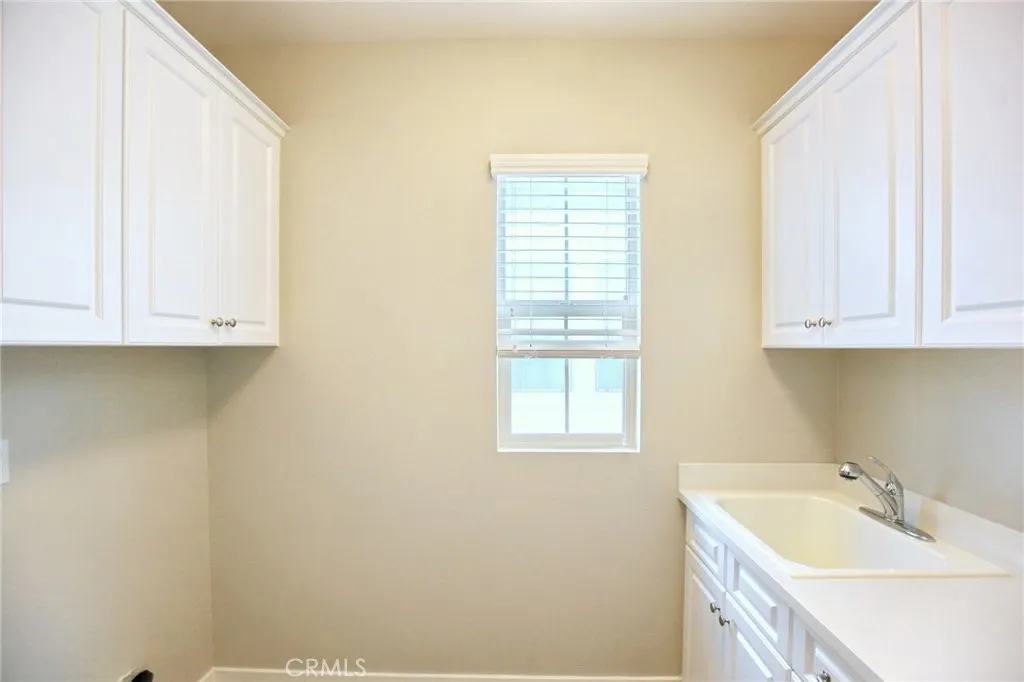
| Laundry Features | Laundry Room |
| Total Bedrooms | 5 |
| Entry Level | 1 |
| Main Level Bedrooms | 1 |
| Main Level Bathrooms | 2 |
| Below Grade Finished Area Unit Type | Square Feet |
| LivingAreaSource | Assessor |
| Total Baths | 6 |
Exterior Features
| Parking Features | Door-Single,Garage Faces Front,Garage |
|---|---|
| Lot Features | 6-10 Units/Acre |
| Water Source | Public |
| Total Parking | 2 |
| Lot Size Area | 5143 |
| Spa | true |
| Lot Size Acres | 0.1181 |
| Private Pool | false |
| Lot Size Source | Assessor |
Amenities
- Foreclosure
- Views
- Short Sale
- New Construction
- Adult 55+
- Lease To Own
- No HOA Fees
- Furnished
- Primary On Main
- Air Conditioning
- Seller Finance
- Green
- Fixer Upper
- Horse
- Golf
- Fireplace
- Deck
- Garage
- Basement
- Pool
Property vs Single Family Average in 92620
Price
Year Built
 Based on information from California Regional Multiple Listing Service, Inc. as of November 3, 2026 4:57 PM UTC This information is for your personal, non-commercial use and may not be used for any purpose other than to identify prospective properties you may be interested in purchasing. Display of MLS data is usually deemed reliable but is NOT guaranteed accurate by the MLS. Buyers are responsible for verifying the accuracy of all information and should investigate the data themselves or retain appropriate professionals. Information from sources other than the Listing Agent may have been included in the MLS data. Unless otherwise specified in writing, Broker/Agent has not and will not verify any information obtained from other sources. The Broker/Agent providing the information contained herein may or may not have been the Listing and/or Selling Agent.
