
Price Reduction - Views
Address
579 Laguna Road, Pasadena, CA
Price
$ 2,150,000
Property Attributes
- MLS#P128428
- TypeSingle Family
- Listing Status Active
- CountyLos Angeles
- CityPasadena
- Area Pasadena (SW)
- NeighborhoodNot Applicable
- Zip91105
- Style
- Year Built1975
- Price$ 2,150,000
- Bedrooms3
- Full Bathrooms2
- Half Bathrooms1
- Sqr Footage2667
- Lot Size0.2967 Acres
Data Source:
California Regional MLS (CRMLS)
Property Description
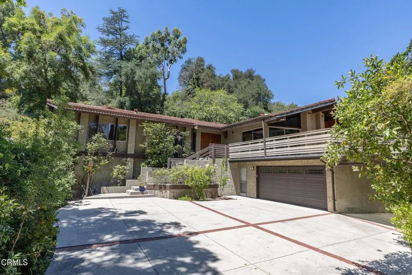
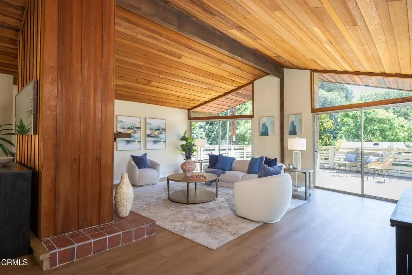
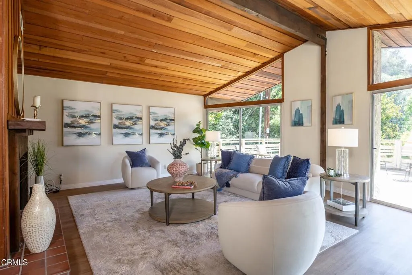
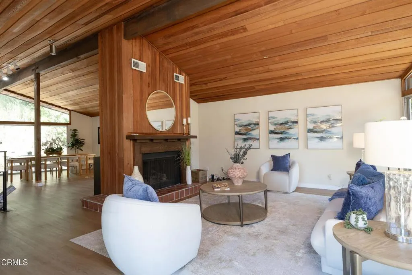
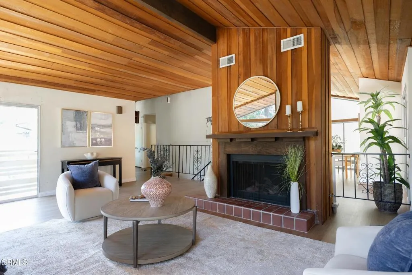
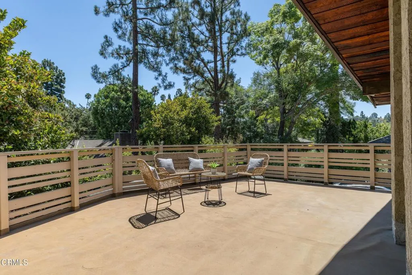
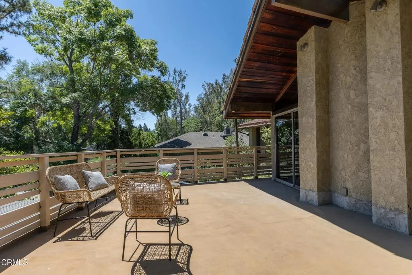
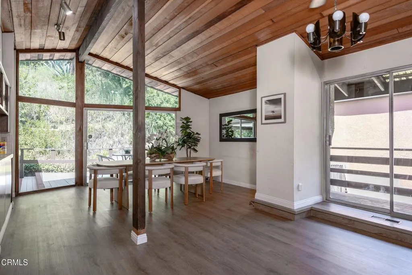
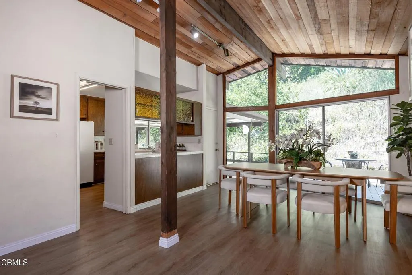
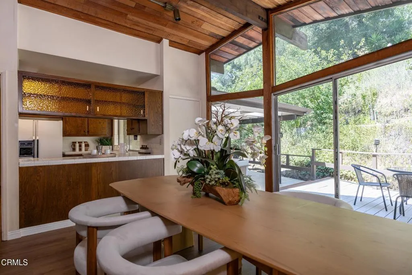
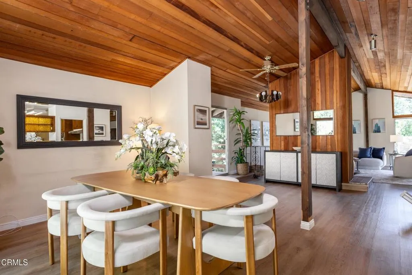
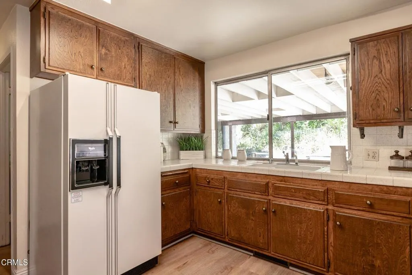
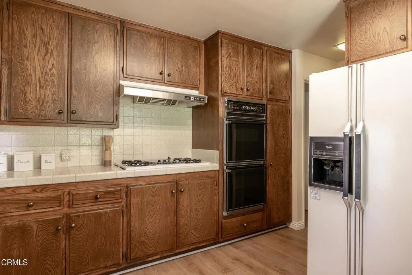
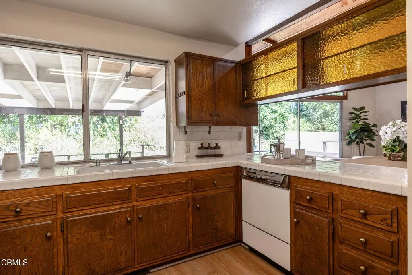
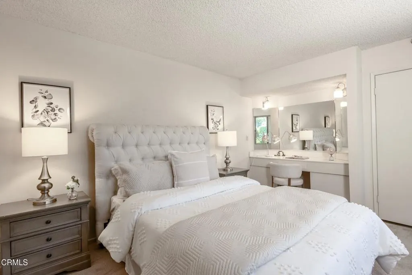
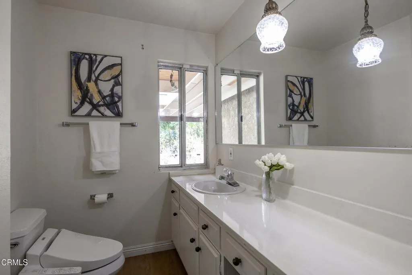
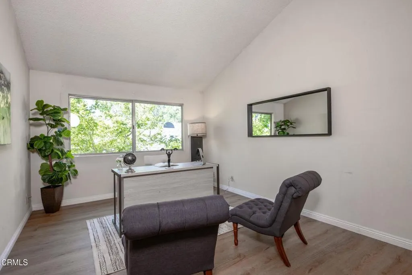
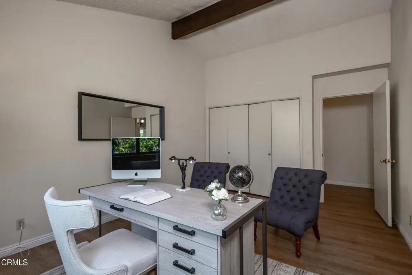
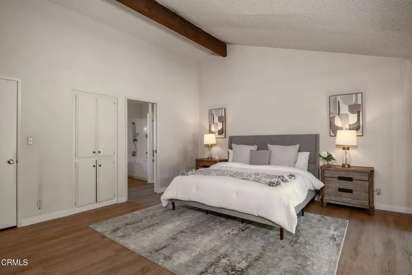
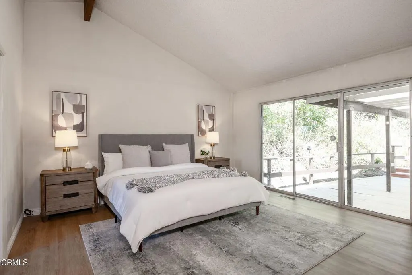
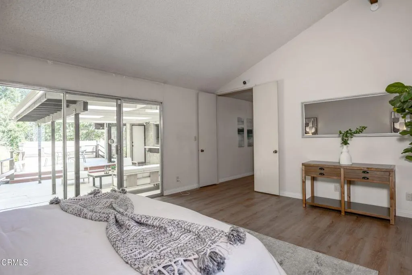
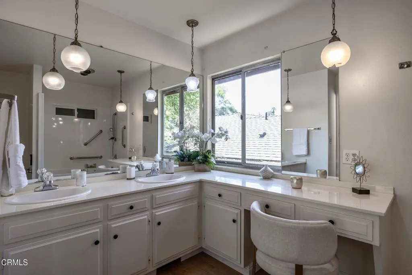
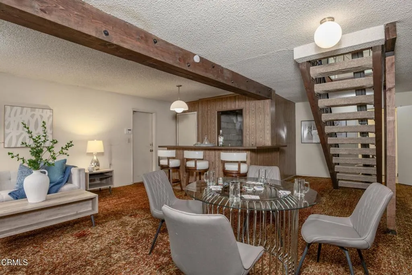
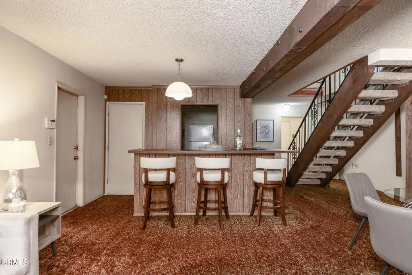
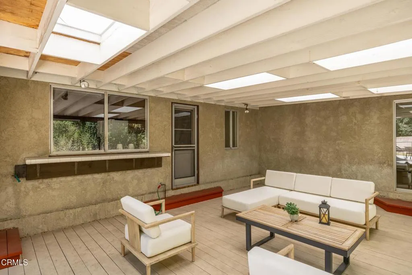
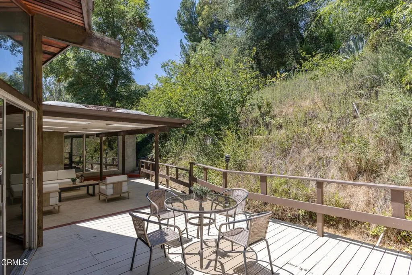
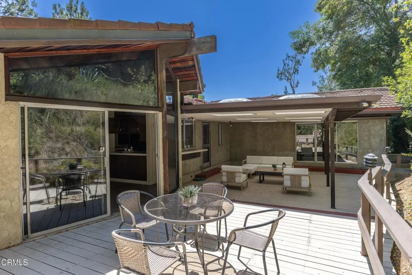
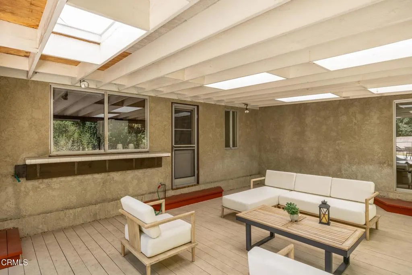
Tucked away in Pasadena's San Rafael Hills, this distinctive California Swiss Chalet, designed by architect Paul Roy Grynick, is offered for the first time since it was built in 1975. With approximately 2,667 square feet on a 12,926 square foot lot, the 3-bedroom, 3-bath residence presents a rare opportunity to reimagine a unique home with architectural character. The main level features an open floor plan highlighted by dramatic exposed beam and wood ceilings, expansive windows, and abundant natural light. The living room, dining area, family room with fireplace, kitchen, and all 3 bedrooms are located on this level, with the living spaces opening to expansive covered decking that extends the home outdoors and provides wonderful space for entertaining, along with fruit trees on the rear hillside. The lower level offers a large multifunctional bonus room with a corner fireplace, ideal for a game room, home office, fitness room, art studio, or additional living space. An attached 2-car garage plus carport and generous driveway provide ample off-street parking. With its distinctive architecture, functional floor plan, generous lot, and peaceful setting, this is a rare opportunity to create something truly special, just minutes from Pasadena's dining, shopping, recreation, and entertainment.
| Price History | |
|---|---|
| 8/12/2026 | Listed $2,200,000 |
| 9/10/2026 | 2$2,150,000 |
General Features
| Living Area | 2667 |
|---|---|
| Sewer | Public Sewer |
| Heating | Central |
| Cooling | Central Air |
| Utilities | Cable Available,Electricity Connected,Natural Gas Connected,Phone Available,Sewer Connected,Water Connected |
| Possession | Close Of Escrow |
| Roof | Tile |
| Appliances | Double Oven,Dishwasher,Gas Cooktop,Refrigerator,Range Hood,Water To Refrigerator,Water Heater |
| Garage Spaces | 2 |
| Patio/Porch Features | Deck,Patio,Terrace,Wood |
| Architectural Style | Custom,Mid-Century Modern |
| Pool Features | None |
| Security Features | Carbon Monoxide Detector(s),Smoke Detector(s) |
| Construction Materials | Stucco |
| Year Built | 1975 |
| View | Hills,Neighborhood,Panoramic |
| Stories Count | 2 |
| Levels | Two |
| Property Subtype | Single Family Residence |
| Community Features | Gutter(s),Hiking,Suburban |
| County | Los Angeles |
| New Construction | false |
| Property Type | Residential |
| HOA | false |
| Attached Garage | true |
| Subdivision Name | Not Applicable |
| Garage Y/N | true |
| Full Baths | 2 |
| Special Listing Conditions | Standard,Trust |
| Status | Active |
| Directions | House is on Laguna Road. |
| City | Pasadena |
| Disclosures | Death On Property < 3 yrs |
| Senior Community Y/N | false |
| MLS Area | 647 - Pasadena (SW) |
| Lot Size Units | Square Feet |
| Lot Size Square Feet | 12926 |
| Carport Spaces | 1 |
| Carport Y/N | true |
| Listing Terms | Cash,Cash to New Loan,Conventional,Submit |
| Spa Features | None |
| Property Attached Y/N | false |
| Land Lease Y/N | false |
| Property Condition | Repairs Cosmetic |
| Additional Parcels Y/N | false |
| Lease Considered Y/N | false |
| Structure Type | House |
| Living Area Units | Square Feet |
| Standard Status | Active |
| Occupancy Type | Owner |
| Year Built Source | Assessor |
| Tax Lot | 47 |
| Property Sub Type Additional | Single Family Residence |
| PostalCity | PASADENA |
Interior Features
| Interior Amenities | Built-in Features,Balcony,Separate/Formal Dining Room,High Ceilings,Open Floorplan,Storage,Unfurnished,Primary Suite,Walk-In Closet(s) |
|---|---|
| Flooring | Wood |
| Fireplace Features | Decorative,Family Room,Living Room |
| Total Stories | 2 |
| Common Walls | No Common Walls |
| Air Conditioning Y/N | true |
| Heating Y/N | true |
| Fireplace Y/N | true |
| Half Baths | 1 |
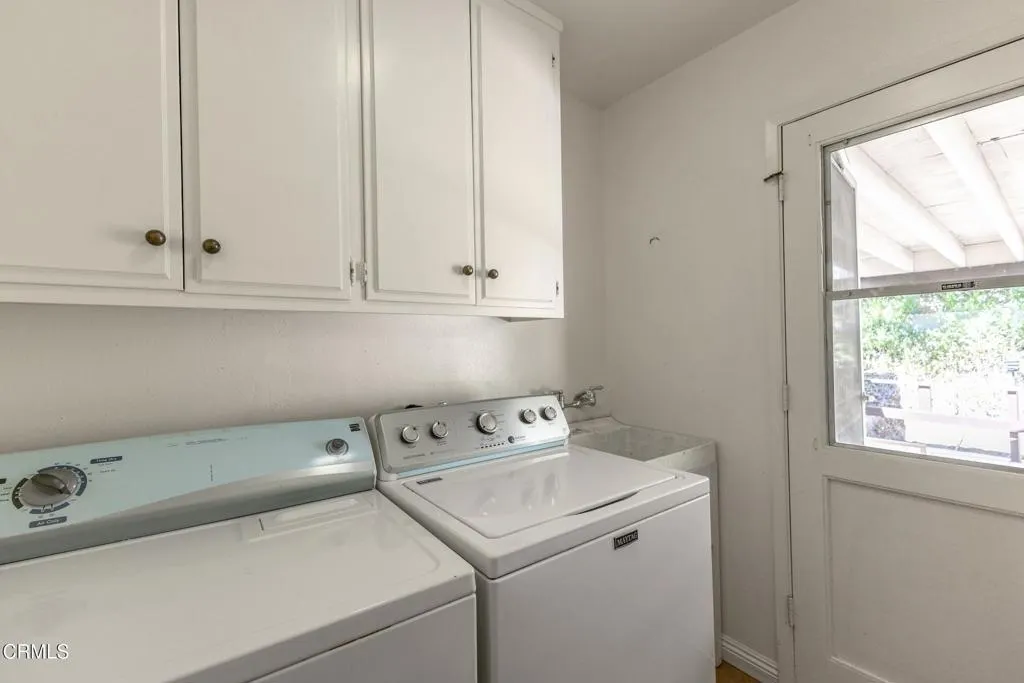
| Laundry Features | Inside,Laundry Room |
| Total Bedrooms | 3 |
| Entry Level | 1 |
| LivingAreaSource | Assessor |
| Total Baths | 3 |
Exterior Features
| Parking Features | Attached Carport,Carport,Direct Access,Driveway,Garage Faces Front,Garage |
|---|---|
| Lot Features | Back Yard,Garden,Landscaped,Sprinkler System,Yard |
| Water Source | Public |
| Total Parking | 3 |
| Lot Size Area | 12926 |
| Spa | false |
| Lot Size Acres | 0.2967 |
| Road Surface Type | Paved |
| Private Pool | false |
| Lot Size Source | Assessor |
| Door Features | Sliding Doors |
| Road Frontage Type | City Street |
Amenities
- Foreclosure
- Views
- Short Sale
- New Construction
- Adult 55+
- Lease To Own
- No HOA Fees
- Furnished
- Primary On Main
- Air Conditioning
- Seller Finance
- Green
- Fixer Upper
- Horse
- Golf
- Fireplace
- Deck
- Garage
- Basement
- Pool
Property vs Single Family Average in 91105
Price
Year Built
 Based on information from California Regional Multiple Listing Service, Inc. as of September 14, 2026 4:51 AM UTC This information is for your personal, non-commercial use and may not be used for any purpose other than to identify prospective properties you may be interested in purchasing. Display of MLS data is usually deemed reliable but is NOT guaranteed accurate by the MLS. Buyers are responsible for verifying the accuracy of all information and should investigate the data themselves or retain appropriate professionals. Information from sources other than the Listing Agent may have been included in the MLS data. Unless otherwise specified in writing, Broker/Agent has not and will not verify any information obtained from other sources. The Broker/Agent providing the information contained herein may or may not have been the Listing and/or Selling Agent.
