
Address
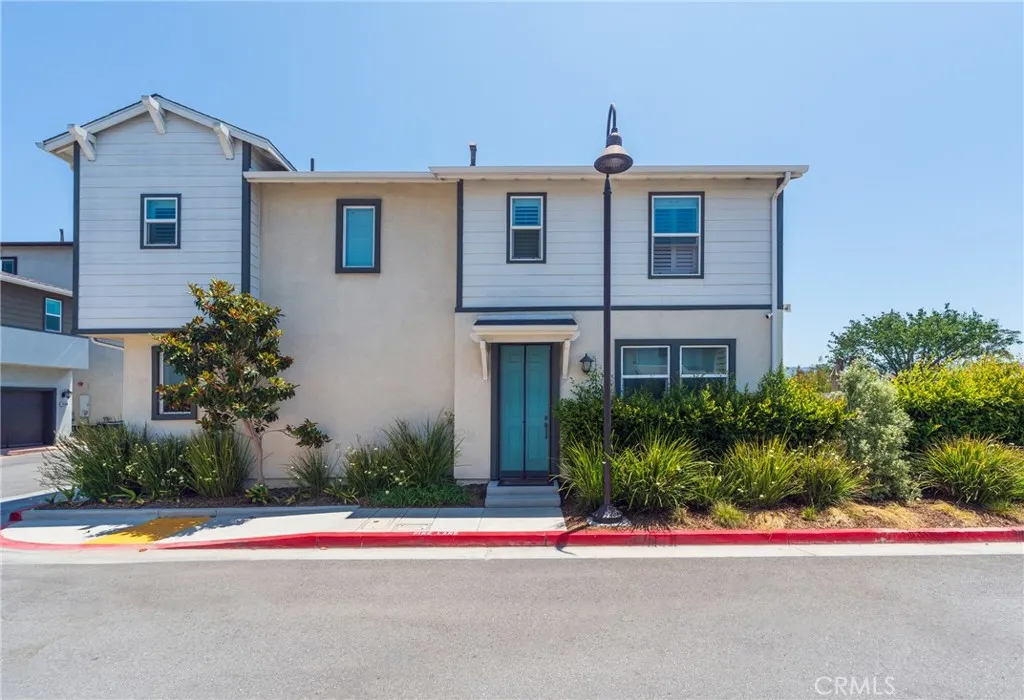
24603 Westwind Place, Harbor City, CA
Price
$ 949,900
Property Attributes
- MLS#PV26176505
- TypeSingle Family
- Listing Status Active
- CountyLos Angeles
- CityHarbor City
- Area Harbor City
- Zip90710
- Style
- Year Built2019
- Price$ 949,900
- Bedrooms3
- Full Bathrooms2
- Half Bathrooms1
- Sqr Footage1700
- Lot Size0.615 Acres
Data Source:
California Regional MLS (CRMLS)
Property Description
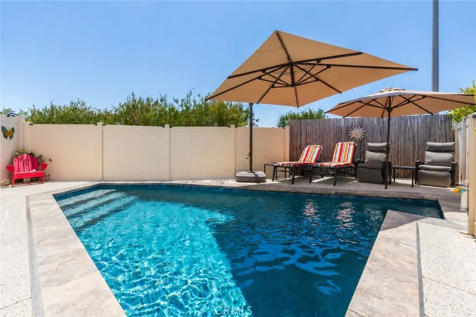
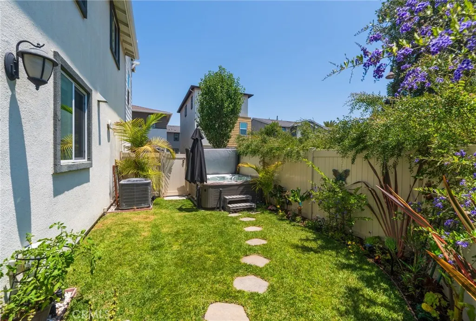
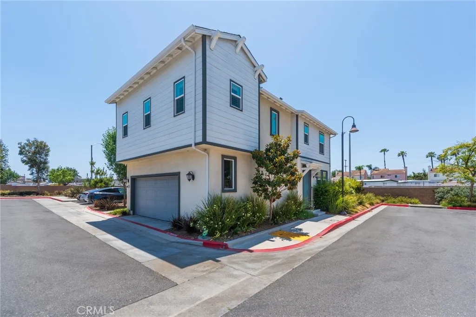
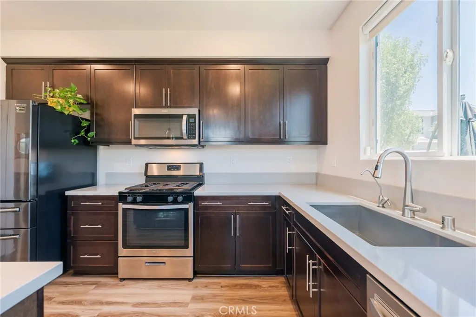
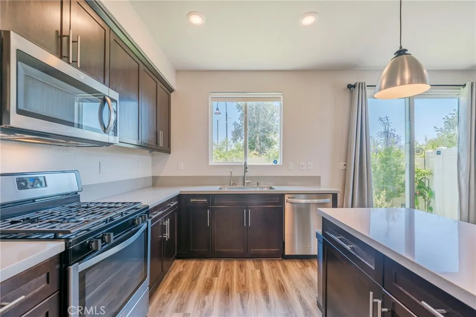
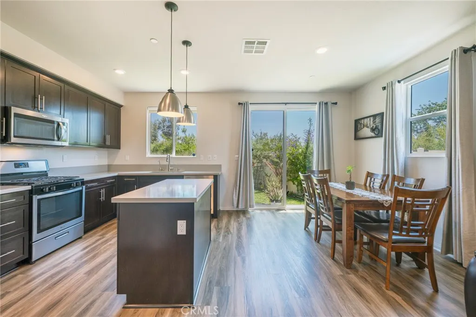
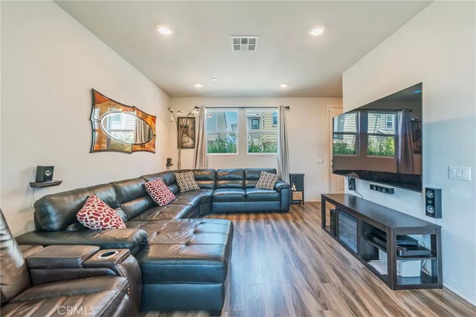
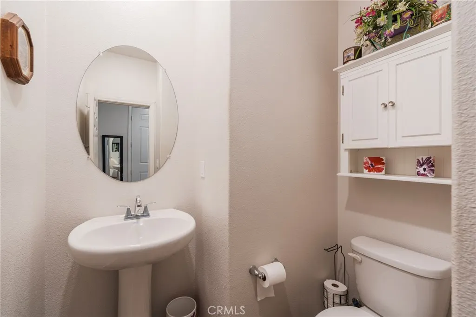
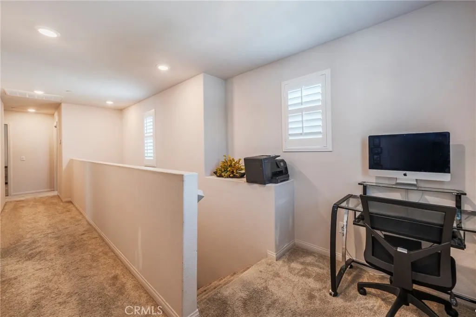
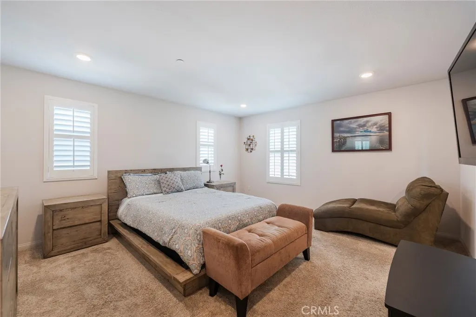
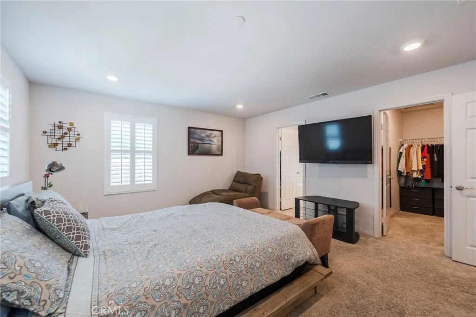
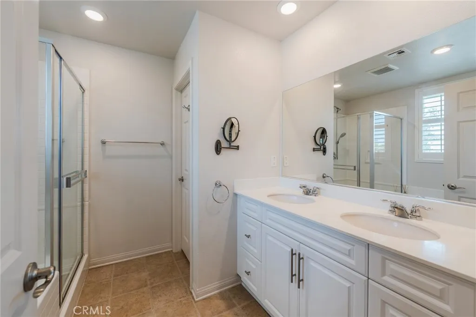
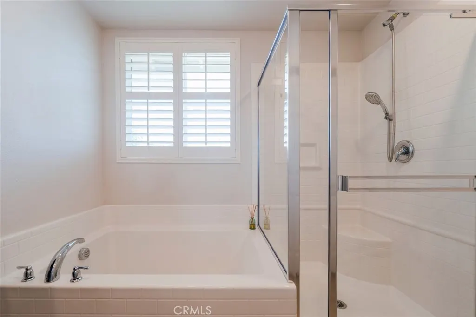
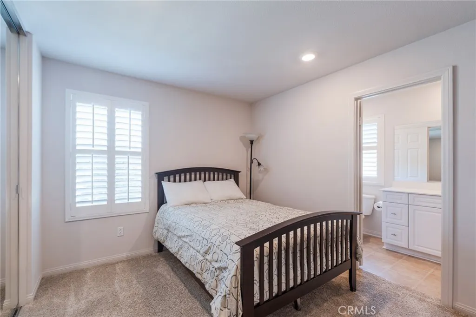
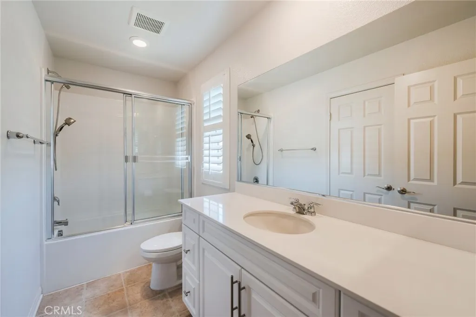
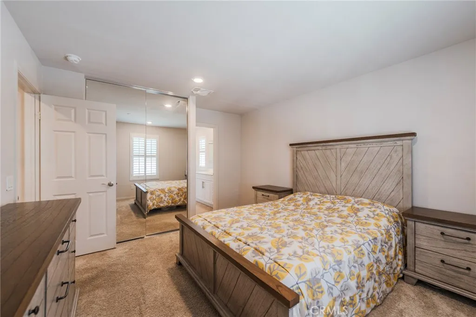
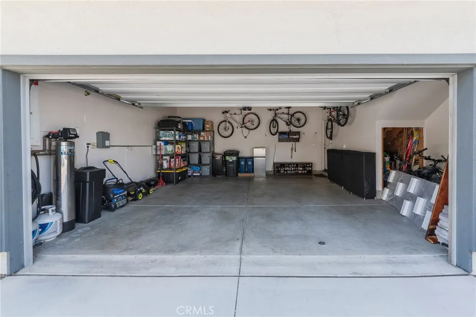
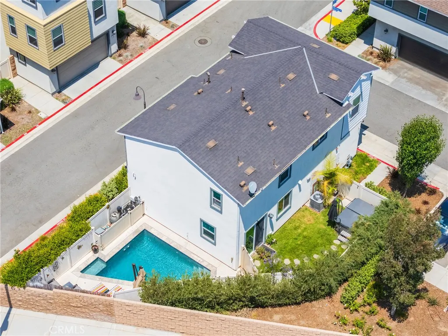
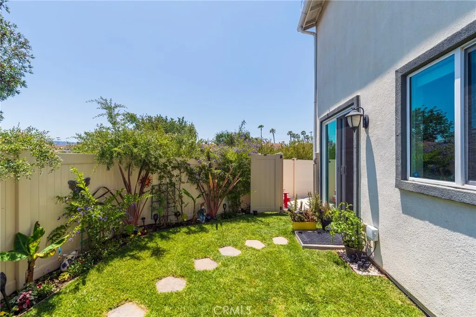
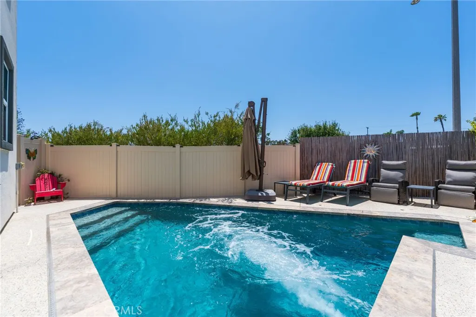
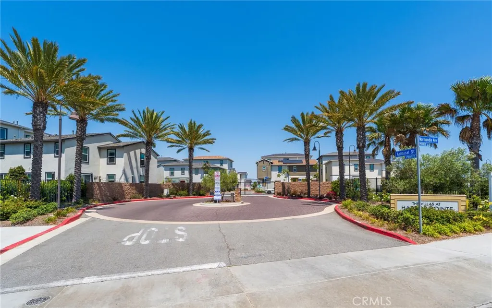
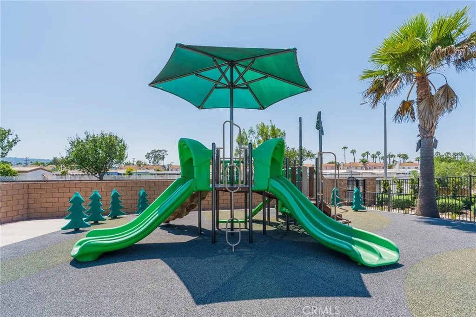
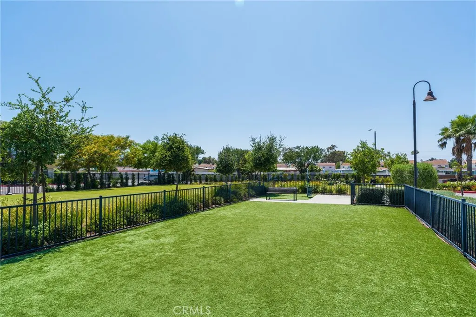
THE ONLY RESIDENCE IN THE VILLAS AT HARBOR POINTE WITH A CUSTOM IN-GROUND POOL! This standalone home offers an exceptional combination of privacy, luxury, and family-friendly living. Located on a quiet cul-de-sac with no neighbors on either side, it provides a peaceful retreat within the gated community. This home is an unmatched value in price and in one-of-a-kind features. This sun-filled 1700 sq ft, 3 Bedroom, 3 bath residence, built in 2019 features an open concept main level finished with stainless steel appliances, quartz countertops, laminate wood flooring, and custom plantation shutters. Central air conditioning and a whole house water filteration system with reverse osmosis provides clean, refreshing water throughout. Enjoy the private side yard with your own private SPA Jacuzzi while you gaze at the lush grass and floral landcaping that complements the seamless indoor/outdoor flow. Controlled gate access and a two-car garage add convenience and security. With multiple bedrooms designed to accommodate family living, plus community amenities like BBQ's, grassy parks, a playground, and a dog park for the community, this home combines a tranquil setting with easy access to freeways, shopping, and hospitals. You literally just need to bring your toothbrush and you're home.
| Price History | |
|---|---|
| 8/12/2026 | Listed $949,900 |
General Features
| Living Area | 1700 |
|---|---|
| Sewer | Public Sewer |
| Heating | Central |
| Cooling | Central Air |
| Utilities | Cable Connected,Electricity Connected,Natural Gas Connected,Phone Available,Sewer Connected,See Remarks |
| Possession | Close Plus 2 Days |
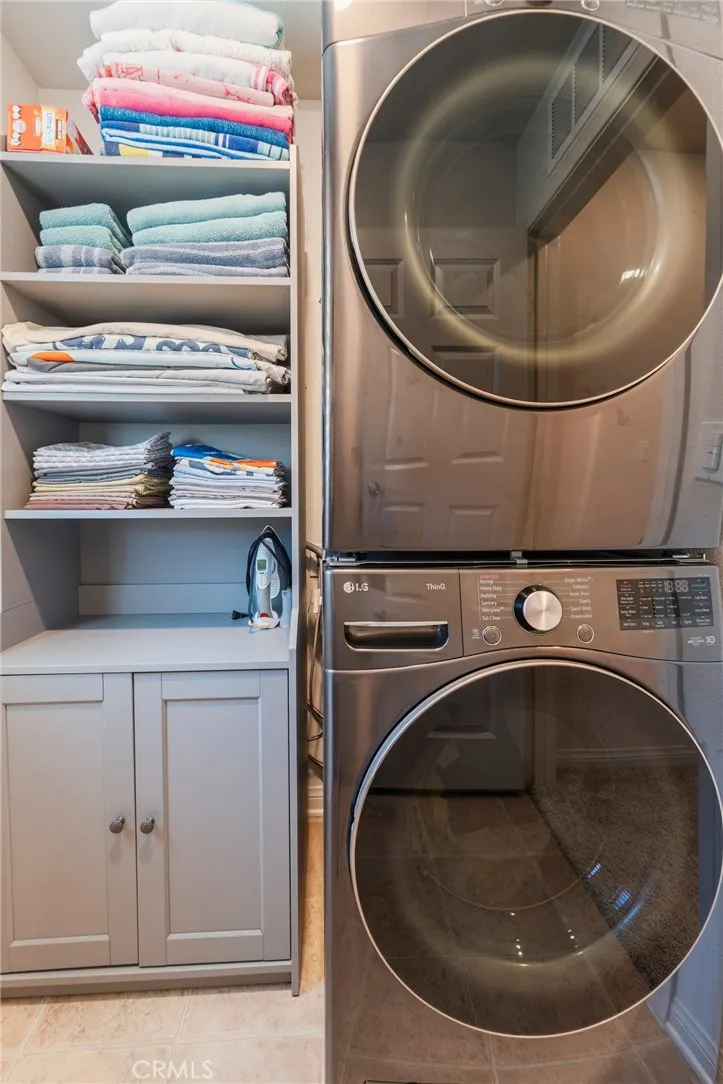
| Appliances | Dishwasher,Gas Range,Ice Maker,Microwave,Refrigerator,Range Hood,Tankless Water Heater,Water To Refrigerator,Water Purifier,Dryer,Washer |
| Zoning | LCM1* |
| HOA Fee | 217 |
| Garage Spaces | 2 |
| Patio/Porch Features | Rear Porch,Patio |
| Pool Features | In Ground,Private |
| Security Features | Prewired,Security System,Carbon Monoxide Detector(s),Security Gate,Gated Community,Key Card Entry,Smoke Detector(s) |
| Construction Materials | Drywall,Copper Plumbing |
| Exclusions | Upstairs Bedroom Furniture |
| Year Built | 2019 |
| Electric | Standard |
| View | None |
| Stories Count | 2 |
| Levels | Two |
| Property Subtype | Single Family Residence |
| Community Features | Curbs,Dog Park,Park,Street Lights,Suburban,Sidewalks,Gated |
| Accessibility | See Remarks |
| Assoc Fee Paid Per | Monthly |
| County | Los Angeles |
| New Construction | false |
| Property Type | Residential |
| Association Amenities | Controlled Access,Dog Park,Management,Maintenance Front Yard,Outdoor Cooking Area,Barbecue |
| HOA | true |
| Attached Garage | true |
| Facing Direction | West |
| Garage Y/N | true |
| Full Baths | 2 |
| Special Listing Conditions | Standard |
| Status | Active |
| Directions | North on Normandie, Drive in HARBOR POINTE VILLAS gate (call agents for code). Make immediate LEFT turn on Westwind |
| City | Harbor City |
| Disclosures | Covenants/Restrictions Disclosure,HOA Disclosure |
| Association Name | Harbor Pointe HOA |
| Entry Location | 1 |
| Senior Community Y/N | false |
| High School District | Los Angeles Unified |
| Number Of Units Total | 72 |
| MLS Area | 124 - Harbor City |
| Lot Size Units | Square Feet |
| Lot Size Square Feet | 26789 |
| Listing Terms | Cash,Cash to New Loan,Conventional,Fannie Mae,Freddie Mac,VA Loan |
| Spa Features | Above Ground,Heated,Private |
| Property Attached Y/N | false |
| Land Lease Y/N | false |
| Property Condition | Turnkey |
| Additional Parcels Y/N | false |
| Lease Considered Y/N | false |
| Structure Type | House |
| Living Area Units | Square Feet |
| Standard Status | Active |
| Occupancy Type | Owner |
| Year Built Source | Assessor |
| Tax Lot | 2 |
| Property Sub Type Additional | Single Family Residence |
| Expected Active Date | 2026-08-14 |
| PostalCity | HARBOR CITY |
Interior Features
| Interior Amenities | Breakfast Bar,Breakfast Area,Ceiling Fan(s),Eat-in Kitchen,Granite Counters,Open Floorplan,Pantry,Recessed Lighting,All Bedrooms Up,Jack and Jill Bath,Primary Suite,Walk-In Closet(s) |
|---|---|
| Flooring | Carpet,Laminate,See Remarks,Wood |
| Fireplace Features | Family Room,None |
| Total Stories | 2 |
| Common Walls | No Common Walls |
| Air Conditioning Y/N | true |
| Heating Y/N | true |
| Window Features | Plantation Shutters,Roller Shields |
| Fireplace Y/N | false |
| Half Baths | 1 |
| Laundry Features | Washer Hookup,Gas Dryer Hookup,Laundry Room,Upper Level |
| Total Bedrooms | 3 |
| Entry Level | 1 |
| Main Level Bathrooms | 1 |
| LivingAreaSource | Estimated |
| Total Baths | 3 |
Exterior Features
| Fencing | Block,Vinyl |
|---|---|
| Parking Features | Direct Access,Garage,Permit Required,Garage Faces Side |
| Lot Features | Corner Lot,Drip Irrigation/Bubblers,Sprinklers In Rear,Sprinklers In Front,Paved,Sprinkler System,Street Level,Yard |
| Water Source | Public |
| Total Parking | 2 |
| Inclusions | Televisions, Surround Sound, Appliances, Sofa, Dining table. |
| Lot Size Area | 26789 |
| Foundation Details | Slab |
| Spa | true |
| Lot Size Acres | 0.615 |
| Road Surface Type | Paved |
| Private Pool | true |
| Lot Size Source | Assessor |
| Road Frontage Type | Private Road |
Amenities
- Foreclosure
- Views
- Short Sale
- New Construction
- Adult 55+
- Lease To Own
- No HOA Fees
- Furnished
- Primary On Main
- Air Conditioning
- Seller Finance
- Green
- Fixer Upper
- Horse
- Golf
- Fireplace
- Deck
- Garage
- Basement
- Pool
Property vs Single Family Average in 90710
Price
Year Built
 Based on information from California Regional Multiple Listing Service, Inc. as of November 3, 2026 4:57 PM UTC This information is for your personal, non-commercial use and may not be used for any purpose other than to identify prospective properties you may be interested in purchasing. Display of MLS data is usually deemed reliable but is NOT guaranteed accurate by the MLS. Buyers are responsible for verifying the accuracy of all information and should investigate the data themselves or retain appropriate professionals. Information from sources other than the Listing Agent may have been included in the MLS data. Unless otherwise specified in writing, Broker/Agent has not and will not verify any information obtained from other sources. The Broker/Agent providing the information contained herein may or may not have been the Listing and/or Selling Agent.
