
Primary on Main
Address
2340 Morelia, Fullerton, CA
Price
$ 3,495,000
Property Attributes
- MLS#PW26230215
- TypeSingle Family
- Listing Status Active Under Contract
- CountyOrange
- CityFullerton
- Area Fullerton
- NeighborhoodMorelia Place
- Zip92835
- Style
- Year Built2002
- Price$ 3,495,000
- Bedrooms5
- Full Bathrooms5
- Half Bathrooms1
- Sqr Footage5289
- Lot Size0.459 Acres
Data Source:
California Regional MLS (CRMLS)
Property Description
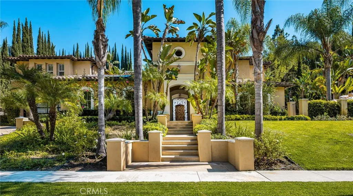
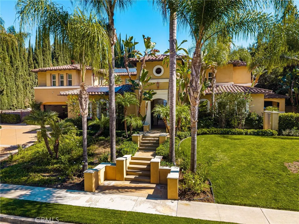
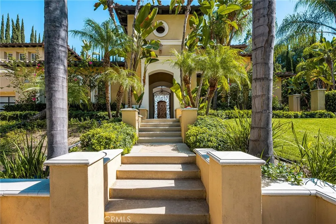
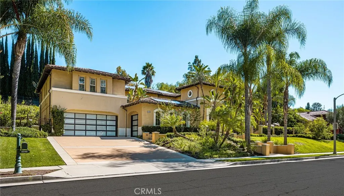
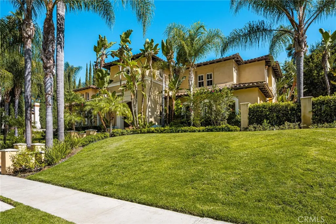
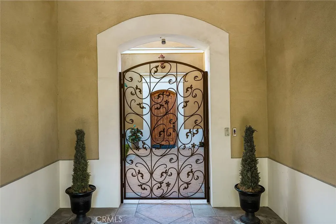
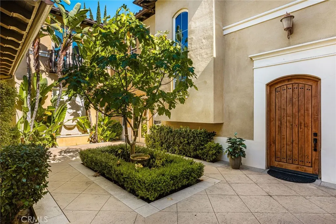
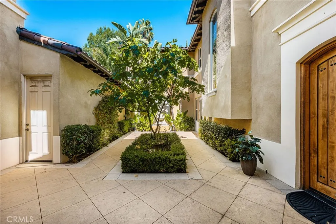
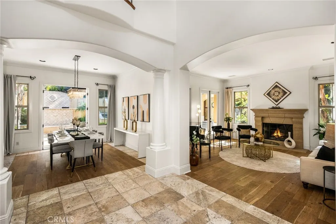
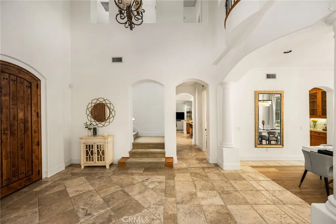
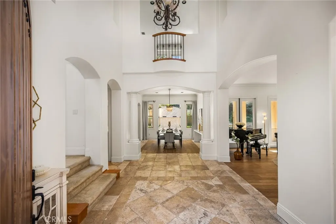
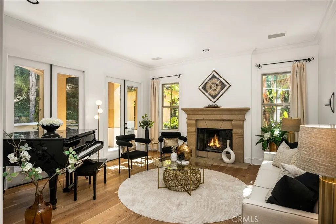
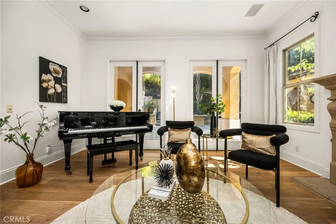
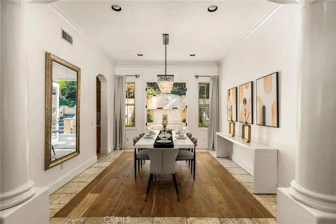
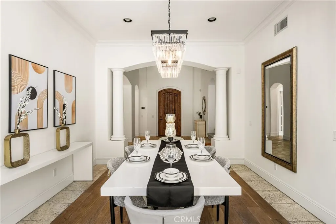
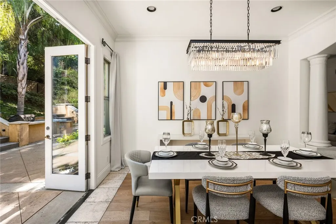
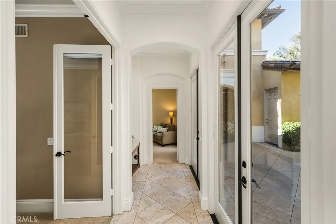
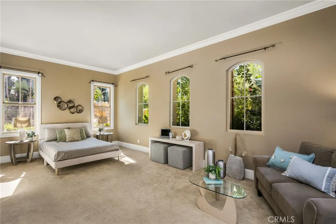
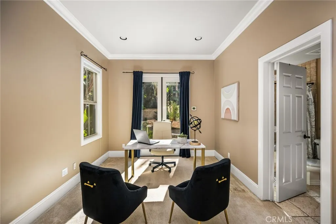
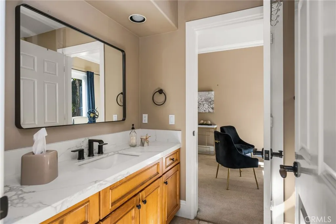
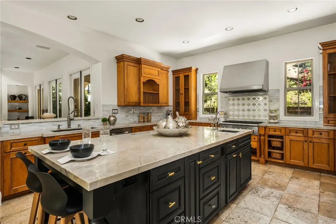
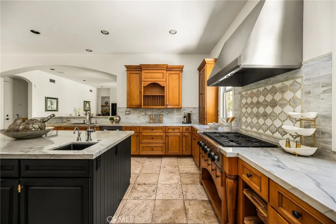
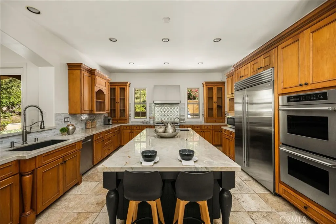
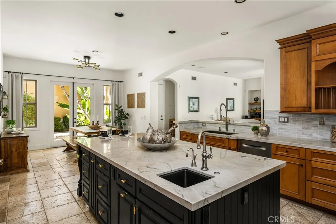
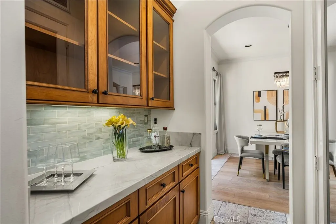
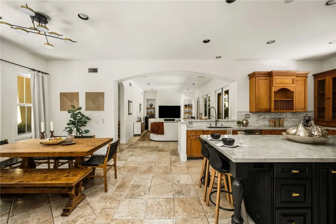
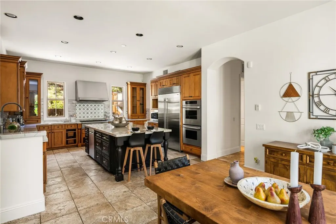
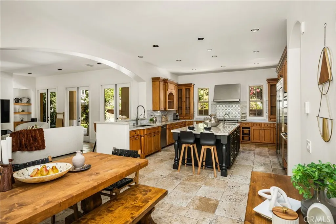
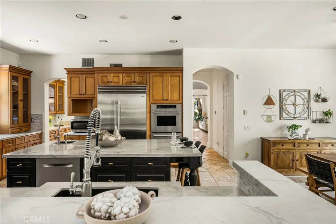
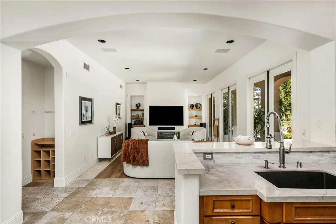
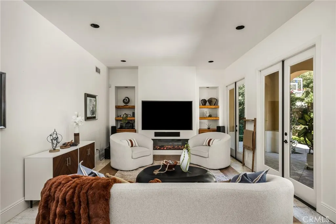
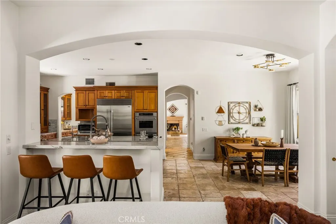
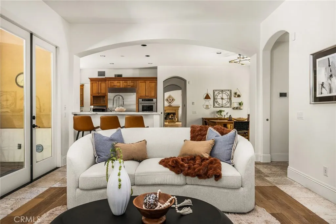
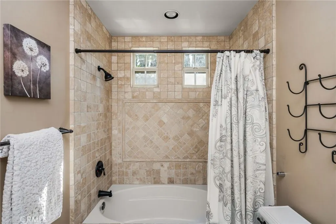
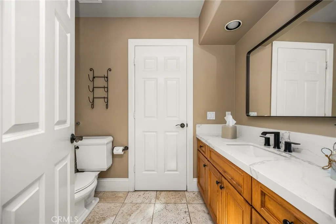
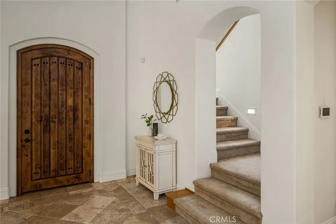
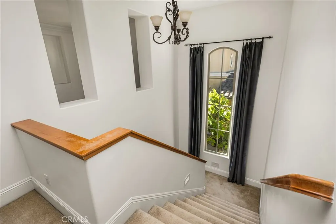
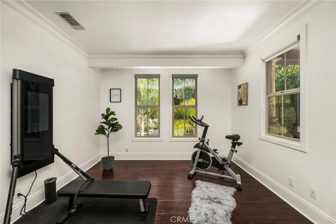
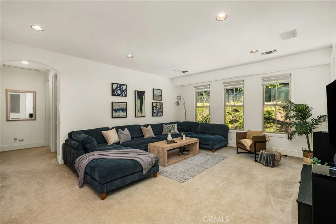
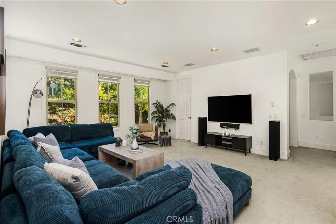
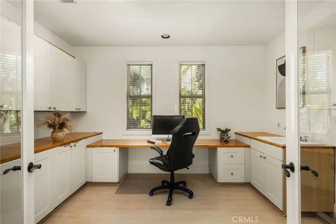
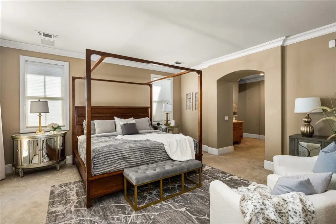
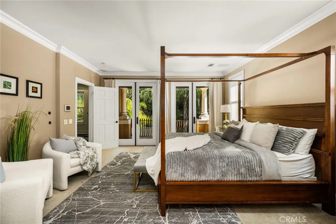
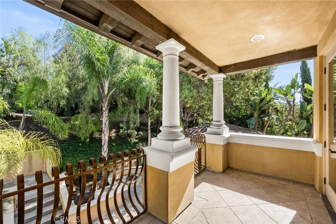
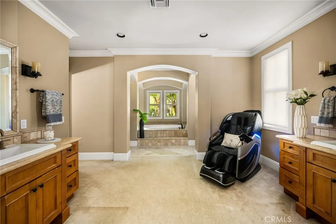
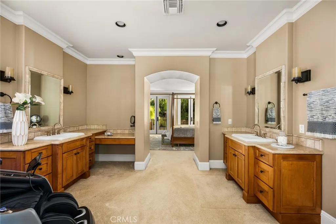
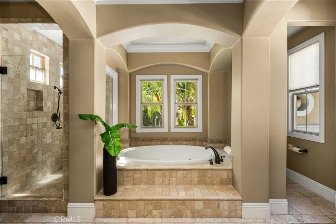
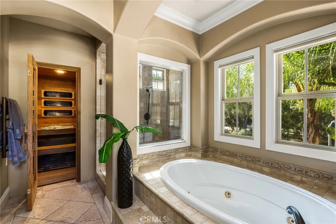
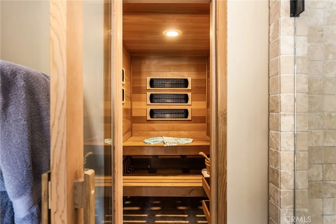
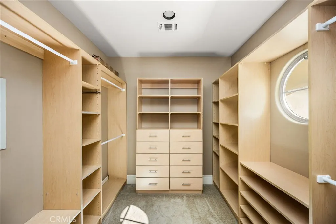
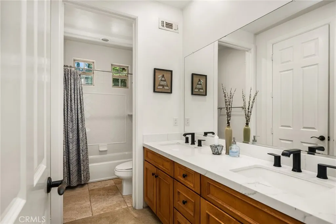
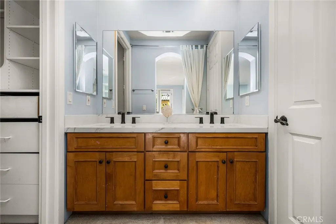
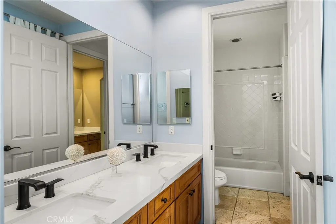
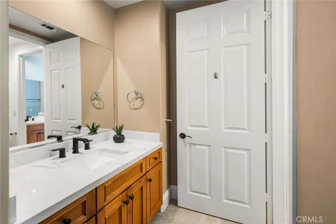
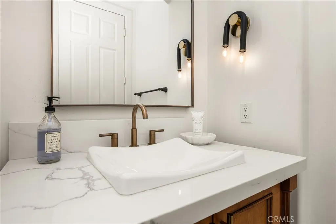
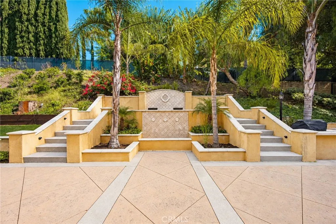
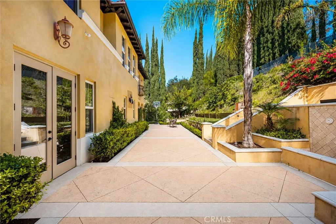
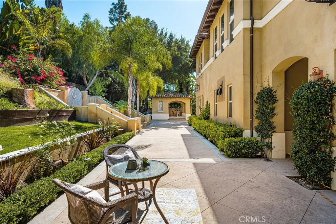
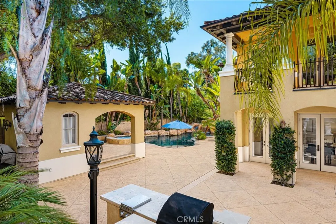
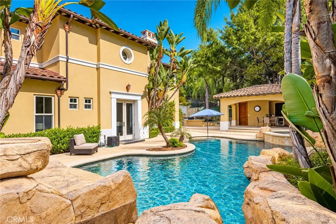
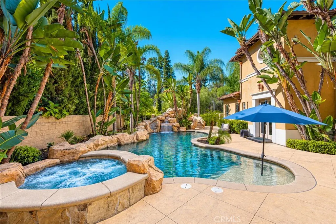
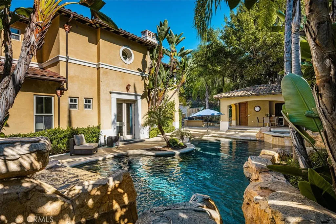
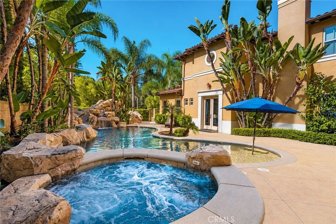
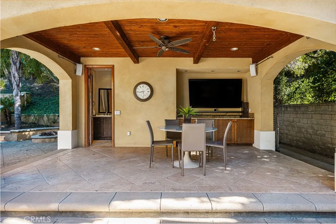
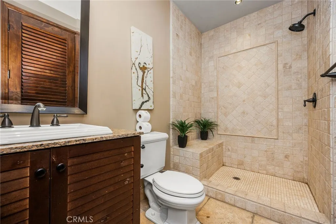
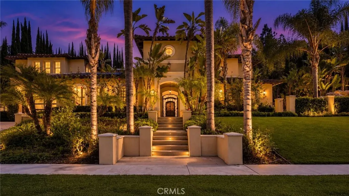
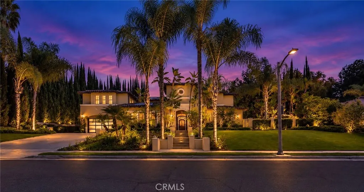
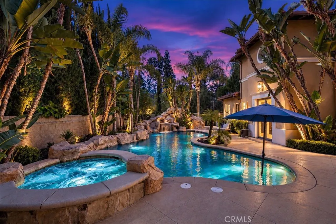
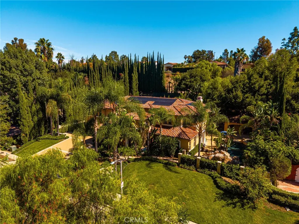
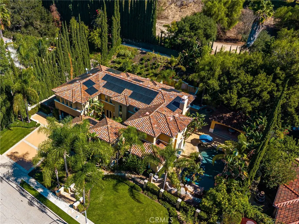
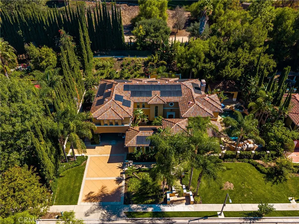
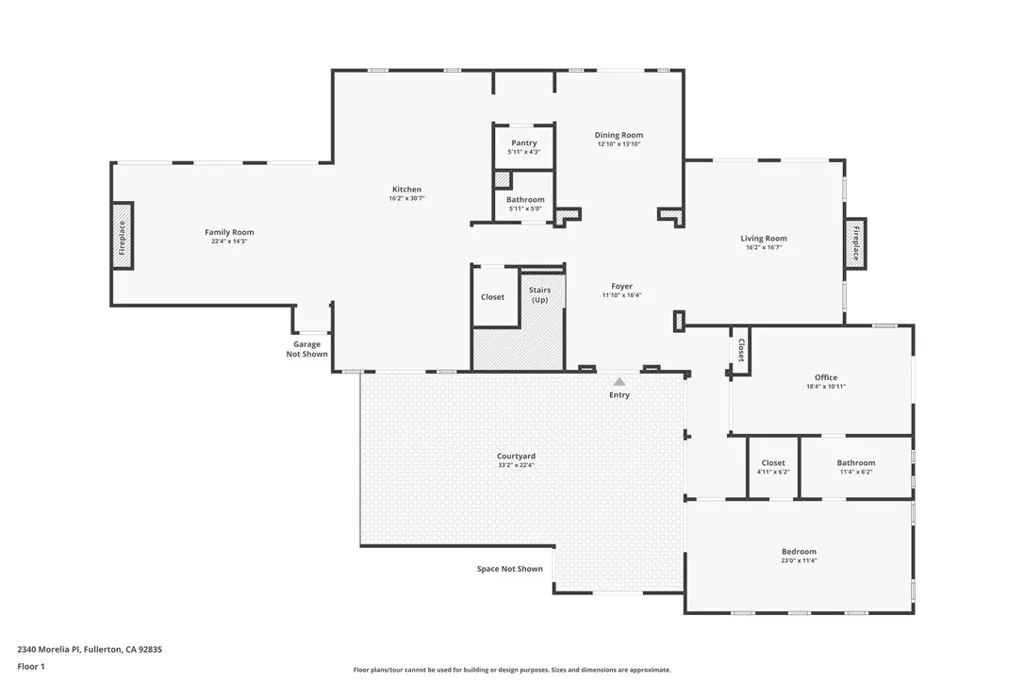
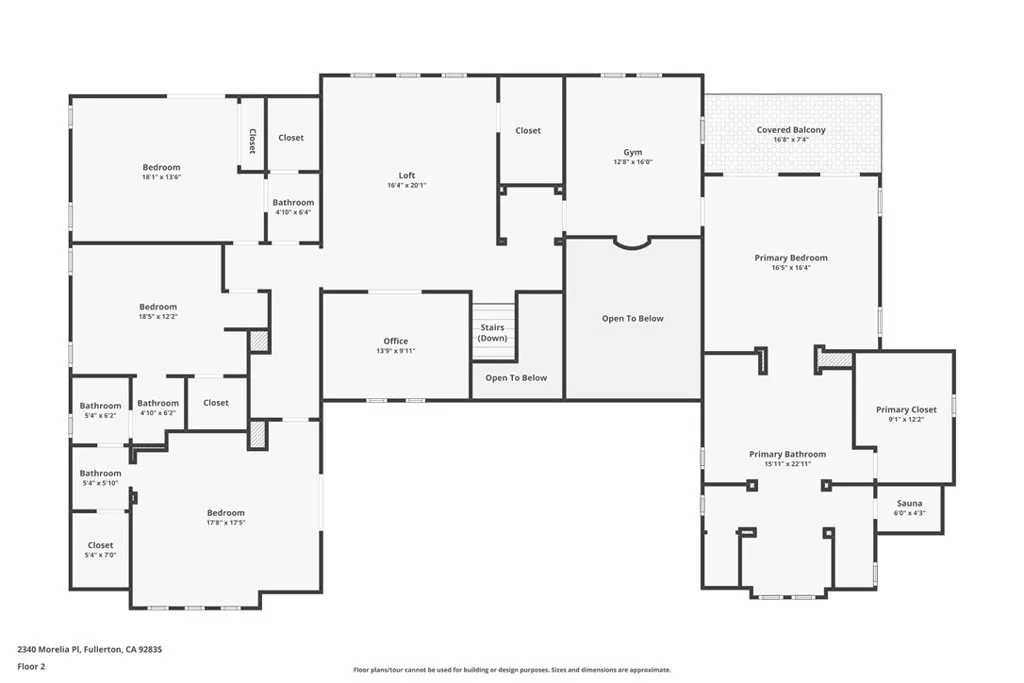
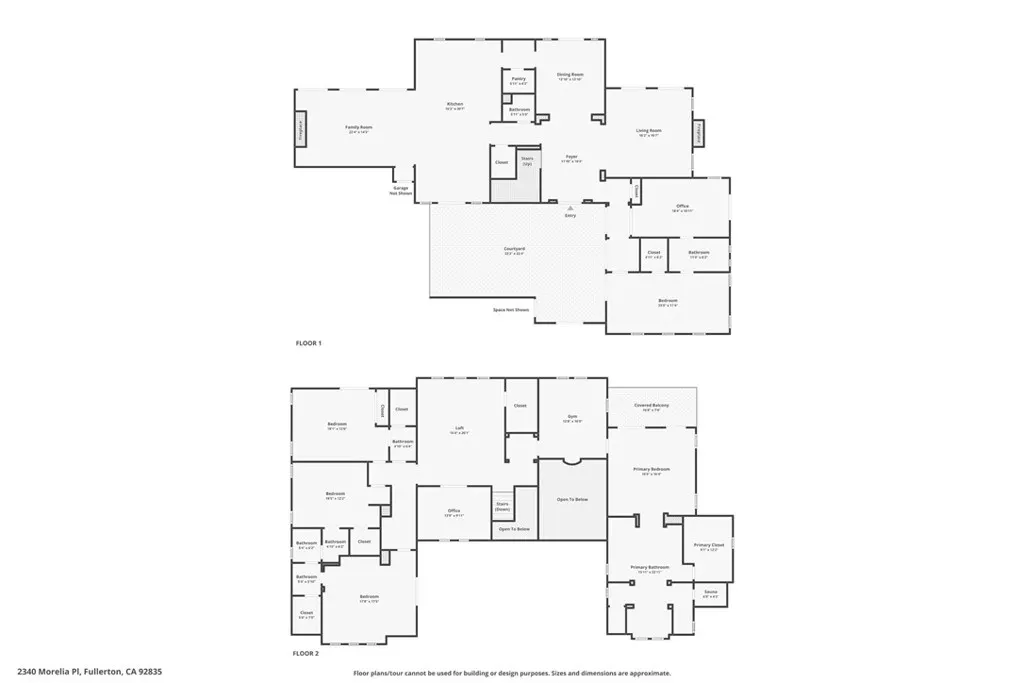
TIMELESS ELEGANCE MEETS RESORT-STYLE LIVING! Welcome to 2340 Morelia Place, a magnificent Mediterranean -inspired estate offering approximately 5,289 sq. ft. of luxurious living space on nearly half an acre! This exceptional 5-bedroom, 5.5-bath residence combines architectural grandeur, warmth, and everyday comfort. A dramatic entry, soaring ceilings, elegant living and dining areas, spacious family room, private office, and beautifully designed floor plan create the perfect setting for both intimate gatherings and grand entertaining. The gourmet kitchen is a chef’s dream, showcasing stunning Mont Blanc quartz countertops, granite sink, expansive quartz island, Sub-Zero refrigerator (March 2026), two Bosch dishwashers, Thermador stove and double ovens, Vent-A-Hood range hood, instant hot-water faucet, and spacious butler’s pantry. Additional highlights include upgraded bathrooms, partial wood flooring, brand-new carpeting, and an oversized laundry room ideal for crafts or workspace. Retreat to the luxurious primary suite featuring a private balcony, sitting area, generous walk-in closet, spa-inspired bathroom, soaking tub, and infrared sauna. Step outside into your own PRIVATE RESORT! The spectacular backyard features a heated saltwater pool and spa, cascading waterfalls, outdoor fire pit, built-in BBQ, covered pavilion with bathroom, lush landscaping, including fruit trees, two fountains one at courtyard prior upon entering home and another one at the backyard, and multiple entertaining areas. Whether hosting unforgettable celebrations or enjoying peaceful evenings, this extraordinary outdoor sanctuary offers the ultimate Southern California lifestyle. Modern conveniences include solar panels with Tesla battery storage, EV charger, water heater and softener, new sprinkler pumping system, modern glass garage doors with epoxy flooring and natural gas connections for outdoor cooking. A spacious three-car garage adds convenience. Ideally located near parks, trails, shopping, dining, and schools, this remarkable estate offers a rare combination of sophistication, privacy, comfort, and resort-inspired luxury. MORE THAN A HOME—IT’S A LIFESTYLE!
| Elementary School | Middle School | High School |
|---|---|---|
| Laguna Elementary School | Parks Middle School | Sunny Hills High School |
| Price History | |
|---|---|
| 10/24/2026 | Listed $3,495,000 |
General Features
| Living Area | 5289 |
|---|---|
| Sewer | Public Sewer |
| Heating | Central,Electric,Fireplace(s),Wood |
| Cooling | Central Air,Dual,Whole House Fan |
| Utilities | Electricity Connected,Natural Gas Connected,Natural Gas Not Available,Phone Available,Sewer Connected,Water Connected |
| Possession | Close Plus 3 Days |
| Roof | Spanish Tile |
| Appliances | 6 Burner Stove,Built-In Range,Barbecue,Convection Oven,Double Oven,Dishwasher,Freezer,Gas Cooktop,Disposal,Gas Range,Microwave,Refrigerator,Range Hood,Self Cleaning Oven,Water Softener,Water To Refrigerator,Water Heater |
| HOA Fee | 140 |
| Garage Spaces | 3 |
| Patio/Porch Features | Concrete,Covered,Open,Patio |
| Architectural Style | Mediterranean |
| Pool Features | Heated,In Ground,Private,Salt Water,Waterfall |
| Security Features | Prewired,Security System,Carbon Monoxide Detector(s),Fire Detection System,Smoke Detector(s) |
| Exclusions | Furniture |
| Year Built | 2002 |
| Electric | 220 Volts in Garage,220 Volts in Kitchen,220 Volts in Laundry,220 Volts For Spa |
| View | Pool |
| Stories Count | 2 |
| Levels | Two |
| Property Subtype | Single Family Residence |
| Community Features | Curbs,Hiking,Horse Trails,Street Lights,Sidewalks |
| Accessibility | Parking |
| Assoc Fee Paid Per | Monthly |
| County | Orange |
| New Construction | false |
| Property Type | Residential |
| Association Amenities | Maintenance Grounds,Other |
| HOA | true |
| Attached Garage | true |
| Subdivision Name | Morelia Place |
| Garage Y/N | true |
| Other Structures | Second Garage,Cabana |
| Full Baths | 5 |
| Special Listing Conditions | Standard |
| Status | Active Under Contract |
| Directions | Laguna Road and Domingo Road |
| High School | Sunny Hills |
| City | Fullerton |
| Disclosures | Covenants/Restrictions Disclosure,HOA Disclosure,Home Warranty |
| Association Name | Sunny Hills Glen |
| Entry Location | steps into couryard then into foyer |
| Senior Community Y/N | false |
| High School District | Fullerton Joint Union High |
| Number Of Units Total | 1 |
| MLS Area | 83 - Fullerton |
| Lot Size Units | Square Feet |
| Lot Size Square Feet | 19994 |
| Listing Terms | Cash to New Loan |
| Spa Features | Heated,In Ground,Private |
| Elementary School | Laguna |
| Property Attached Y/N | false |
| Land Lease Y/N | false |
| Current Financing | Conventional |
| Middle/Junior High School | Parks |
| Property Condition | Updated/Remodeled |
| Additional Parcels Y/N | false |
| Lease Considered Y/N | false |
| Virtual Tour | https://apex-visions-llc.aryeo.com/sites/raxgvdwg/unbranded |
| Structure Type | House |
| Living Area Units | Square Feet |
| Standard Status | Active Under Contract |
| Occupancy Type | Owner |
| Year Built Source | Assessor |
| Tax Lot | 4 |
| Virtual Tour | https://apex-visions-llc.aryeo.com/sites/2340-morelia-pl-fullerton-ca-92835-30076417/branded |
| Property Sub Type Additional | Single Family Residence |
| PostalCity | FULLERTON |
Interior Features
| Interior Amenities | Wet Bar,Breakfast Bar,Built-in Features,Balcony,Ceiling Fan(s),Crown Molding,Dry Bar,Separate/Formal Dining Room,Eat-in Kitchen,High Ceilings,In-Law Floorplan,Open Floorplan,Pantry,Quartz Counters,Recessed Lighting,Storage,Dressing Area,Entrance Foyer,Main Level Primary,Multiple Primary Suites,Primary Suite |
|---|---|
| Flooring | Carpet,Concrete,Tile,Wood |
| Fireplace Features | Electric,Family Room,Gas Starter,Living Room,Outside,Wood Burning |
| Total Stories | 2 |
| Common Walls | No Common Walls |
| Air Conditioning Y/N | true |
| Heating Y/N | true |
| Window Features | Blinds,Double Pane Windows,Screens,Skylight(s),Wood Frames |
| Fireplace Y/N | true |
| Half Baths | 1 |
| Laundry Features | Gas Dryer Hookup,Inside,Laundry Room |
| Total Bedrooms | 5 |
| Entry Level | 1 |
| Main Level Bedrooms | 1 |
| Main Level Bathrooms | 3 |
| LivingAreaSource | Assessor |
| Total Baths | 6 |
Exterior Features
| Exterior Amenities | Barbecue,Rain Gutters,Fire Pit |
|---|---|
| Fencing | Brick,Good Condition,Wrought Iron |
| Parking Features | Concrete,Door-Multi,Direct Access,Door-Single,Driveway,Electric Vehicle Charging Station(s),Garage Faces Front,Garage,Garage Door Opener,Garage Faces Side |
| Lot Features | Back Yard,Front Yard,Garden,Landscaped,Sprinklers Timer,Sprinkler System |
| Water Source | Public |
| Total Parking | 3 |
| Inclusions | Appliances subzero refrigerator purchased March 2026, all fixed appliances, light fixtures, blinds |
| Lot Size Area | 19994 |
| Spa | true |
| Lot Size Acres | 0.459 |
| Road Surface Type | Paved |
| Private Pool | true |
| Lot Size Source | Assessor |
| Door Features | Double Door Entry,French Doors |
| Horse Amenities | Riding Trail |
Amenities
- Foreclosure
- Views
- Short Sale
- New Construction
- Adult 55+
- Lease To Own
- No HOA Fees
- Furnished
- Primary On Main
- Air Conditioning
- Seller Finance
- Green
- Fixer Upper
- Horse
- Golf
- Fireplace
- Deck
- Garage
- Basement
- Pool
Property vs Single Family Average in 92835
Price
Year Built
 Based on information from California Regional Multiple Listing Service, Inc. as of November 3, 2026 4:57 PM UTC This information is for your personal, non-commercial use and may not be used for any purpose other than to identify prospective properties you may be interested in purchasing. Display of MLS data is usually deemed reliable but is NOT guaranteed accurate by the MLS. Buyers are responsible for verifying the accuracy of all information and should investigate the data themselves or retain appropriate professionals. Information from sources other than the Listing Agent may have been included in the MLS data. Unless otherwise specified in writing, Broker/Agent has not and will not verify any information obtained from other sources. The Broker/Agent providing the information contained herein may or may not have been the Listing and/or Selling Agent.
