
Views

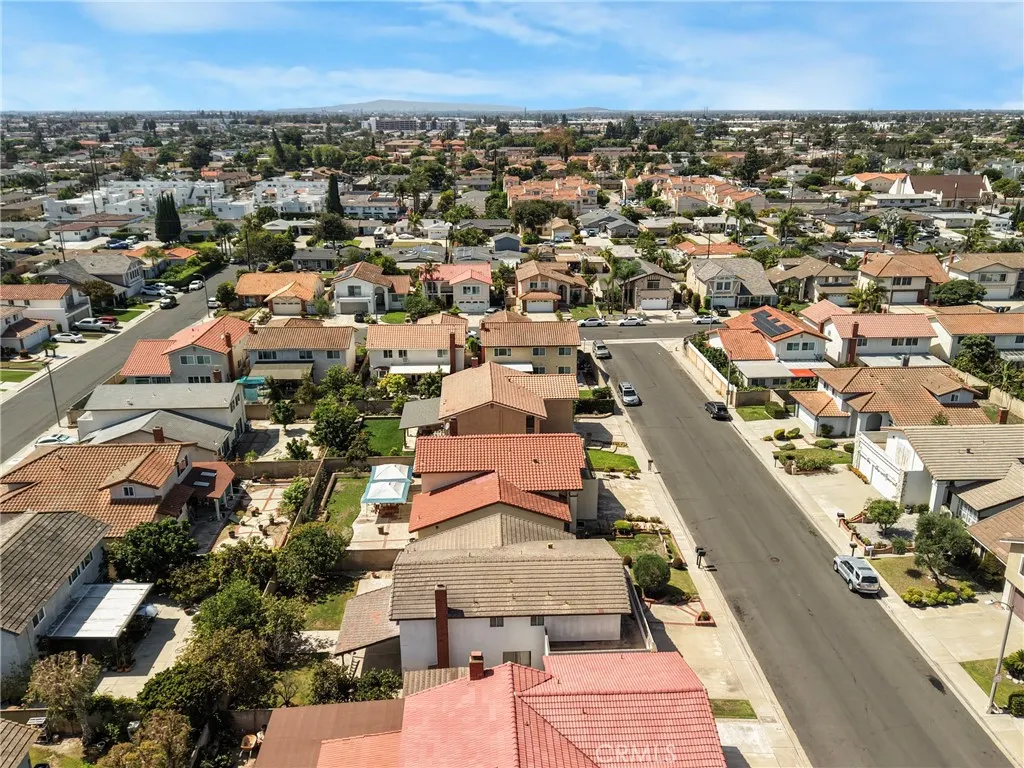
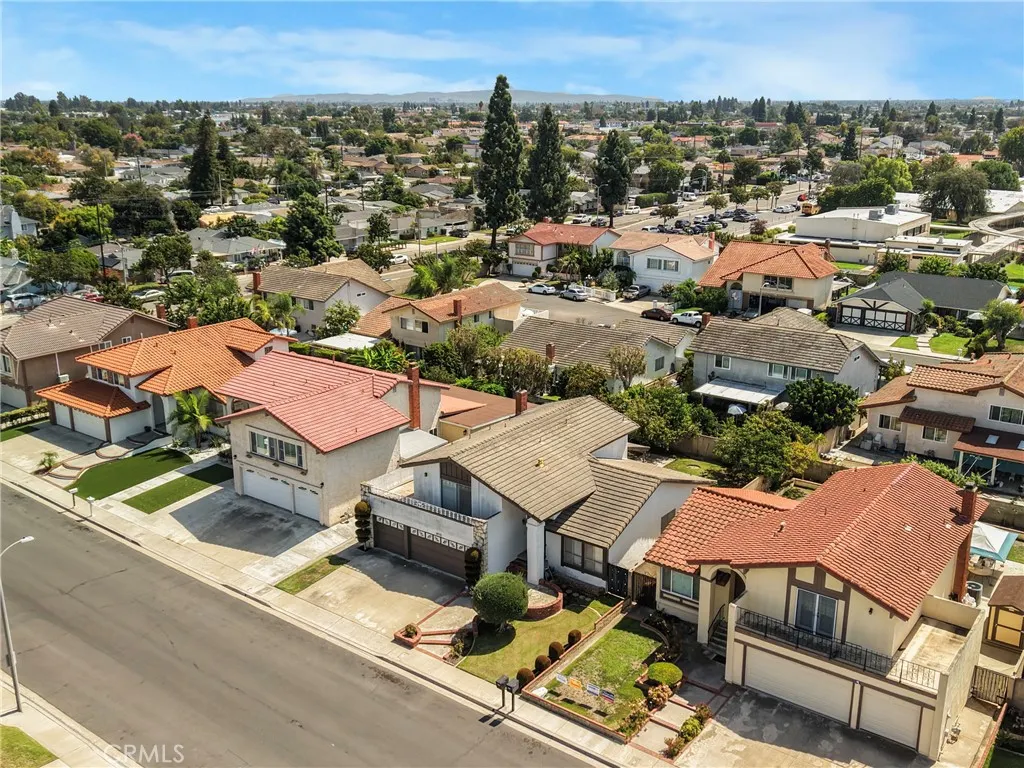
Address
8932 Ernest Fulsom, Garden Grove, CA
Price
$ 1,050,000
Property Attributes
- MLS#SR26204218
- TypeSingle Family
- Listing Status Active
- CountyOrange
- CityGarden Grove
- Area Garden Grove S of Chapman, W of Euclid
- Neighborhood/
- Zip92841
- Style
- Year Built1977
- Price$ 1,050,000
- Bedrooms4
- Full Bathrooms3
- Half Bathrooms0
- Sqr Footage2334
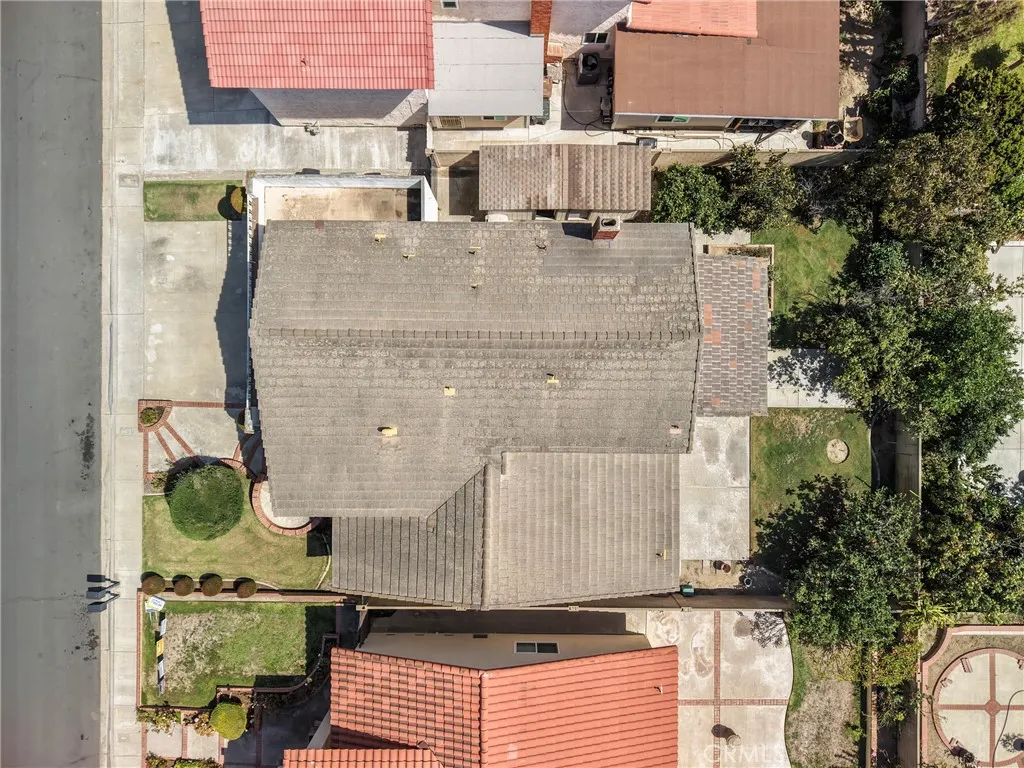
- Lot Size0.1409 Acres
Data Source:
California Regional MLS (CRMLS)
Property Description
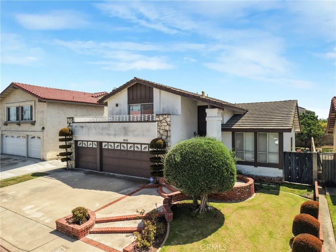
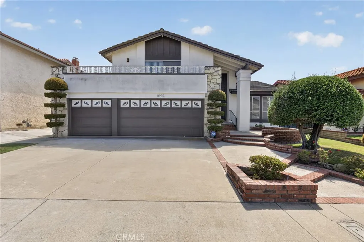
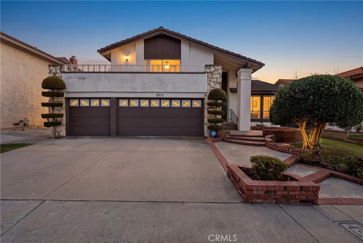
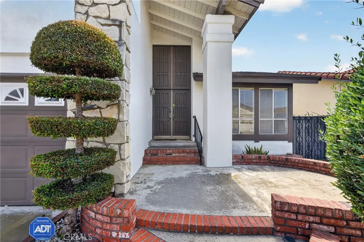
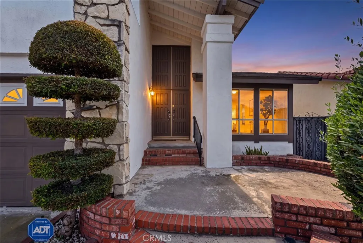
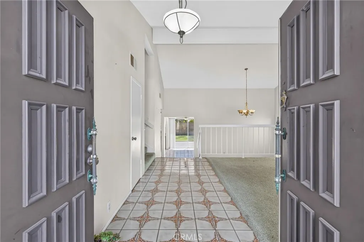
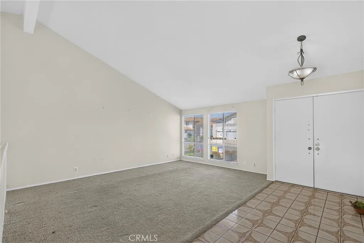
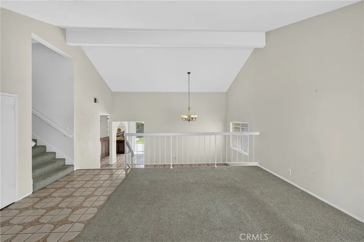
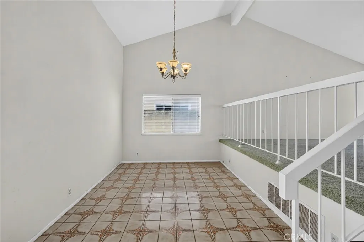
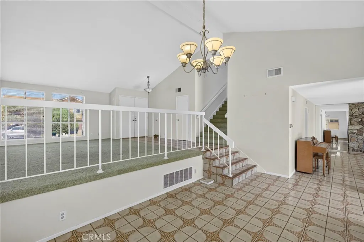
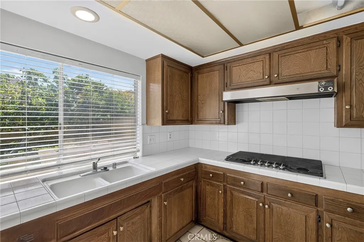
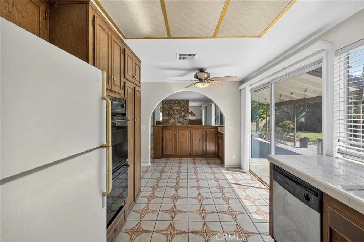
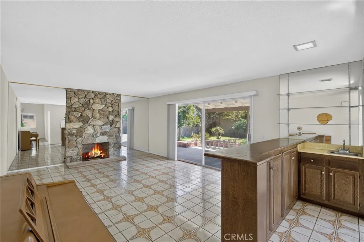
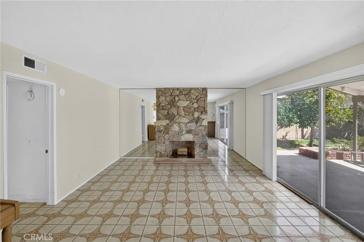
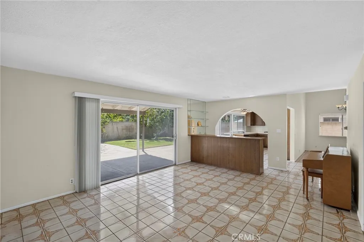
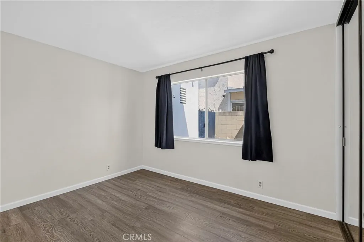
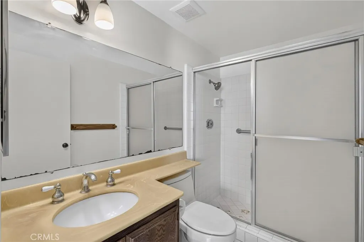
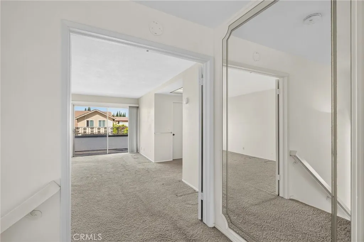
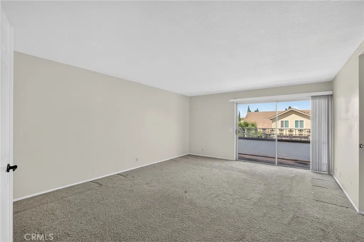
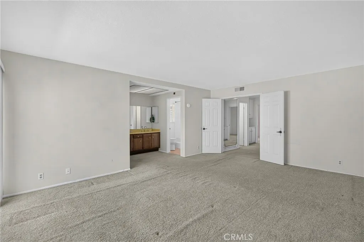
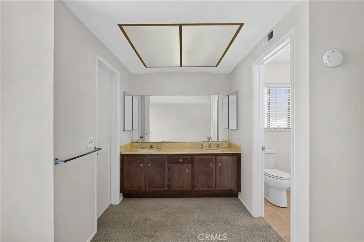
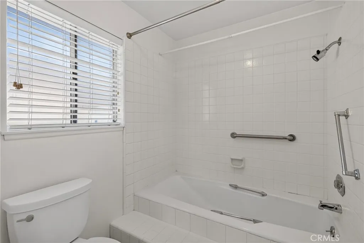
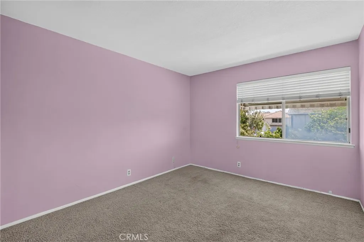
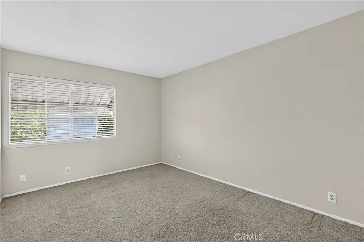
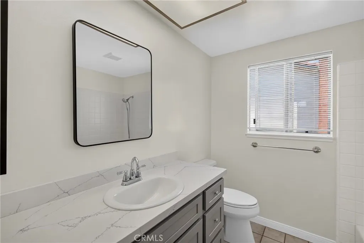
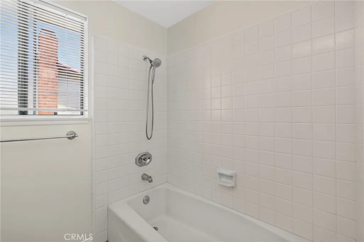
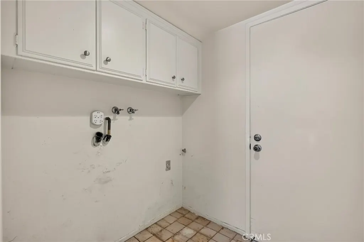
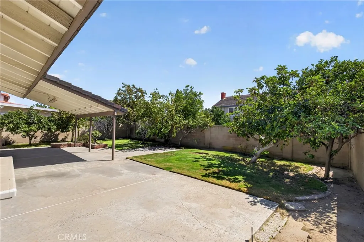
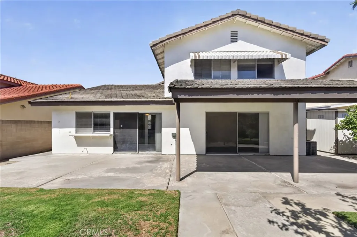
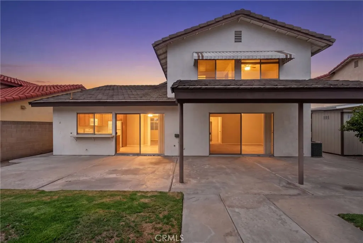
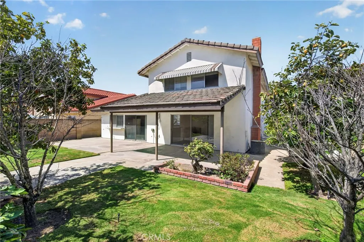
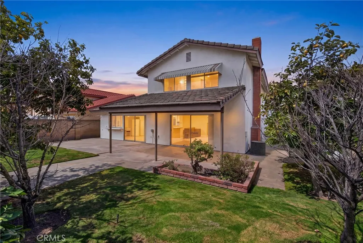
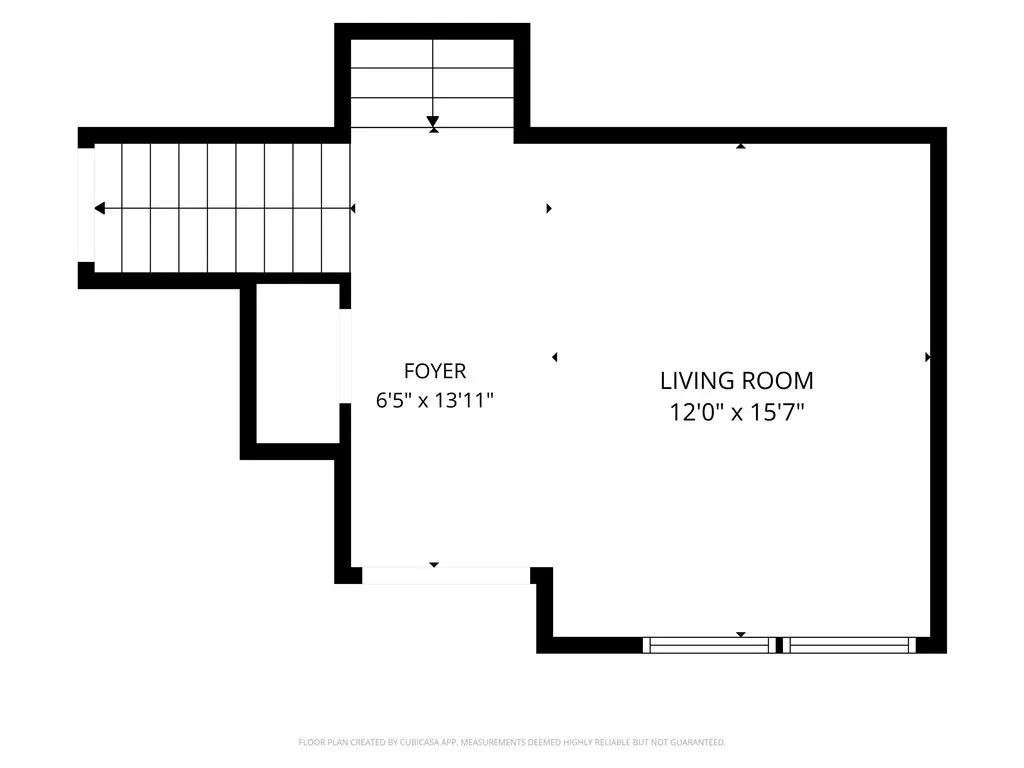
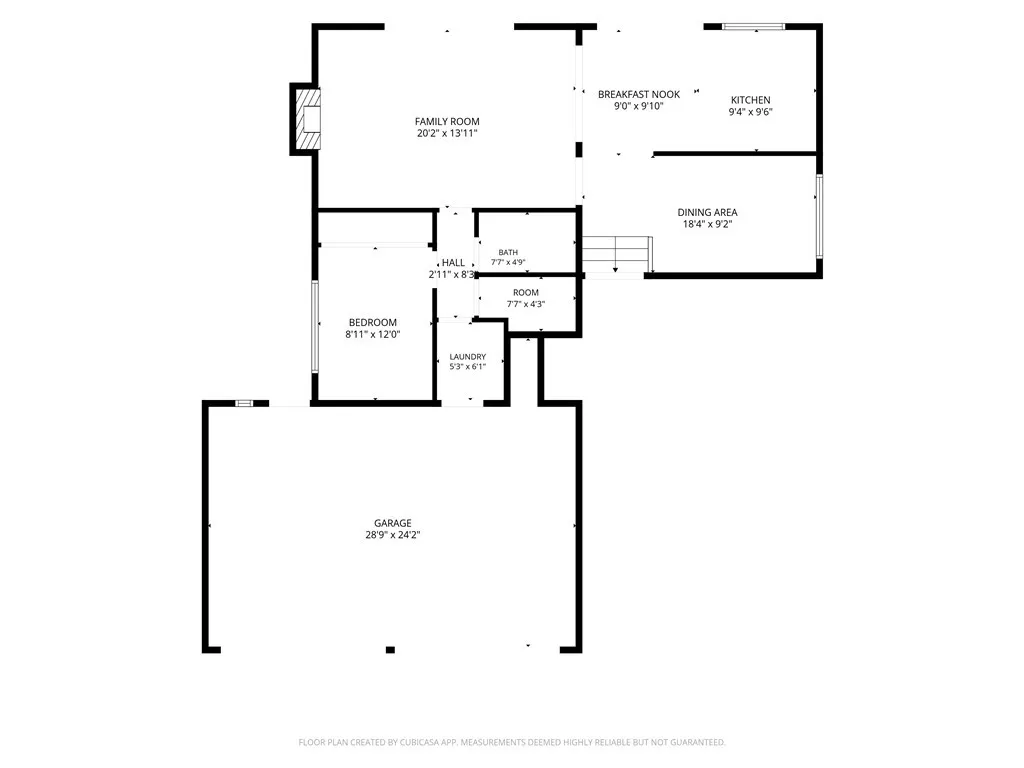
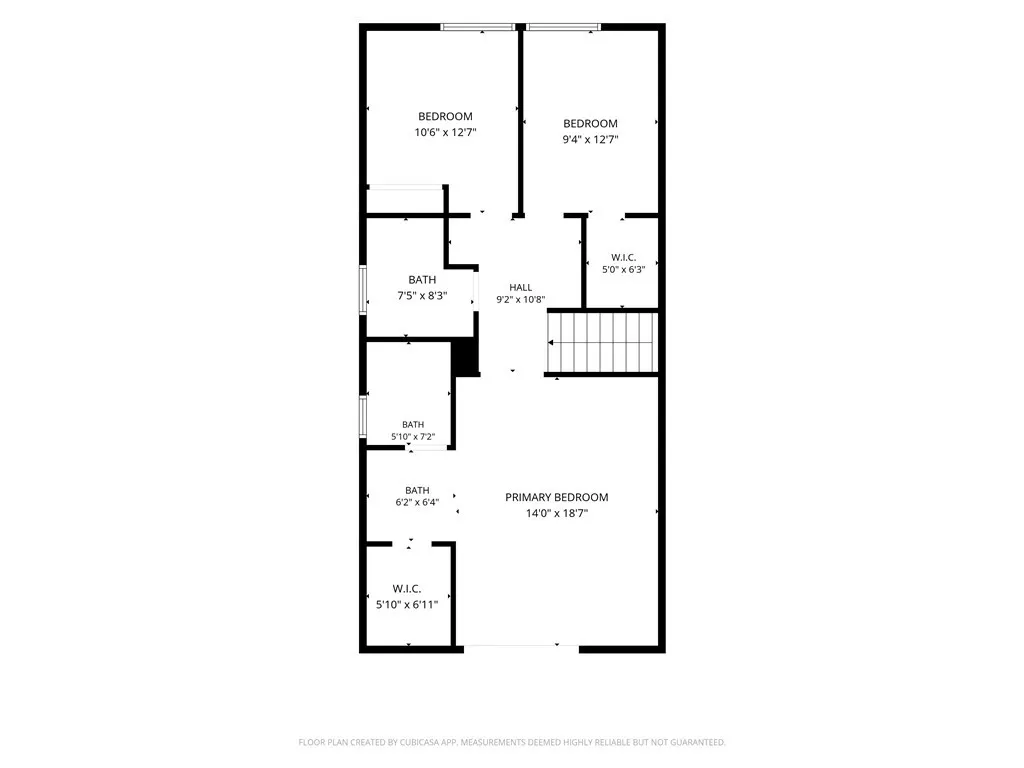
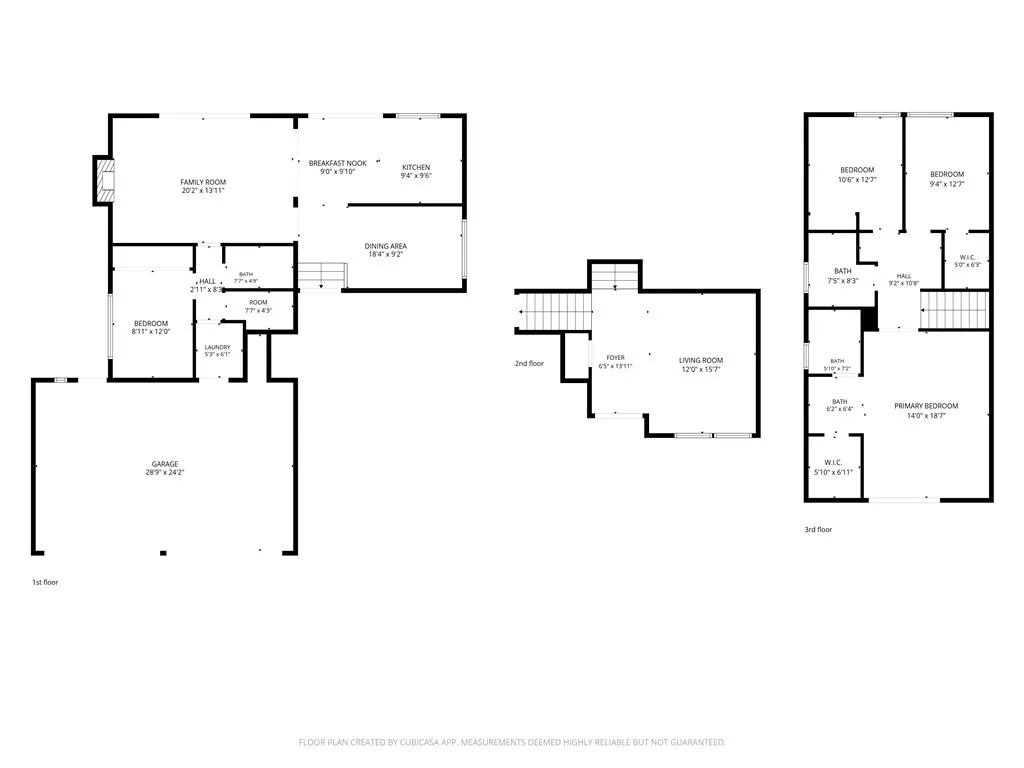
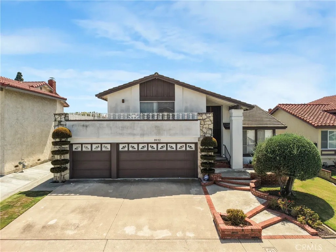
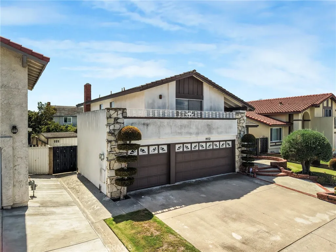
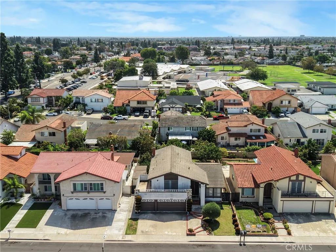
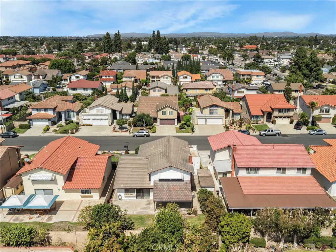
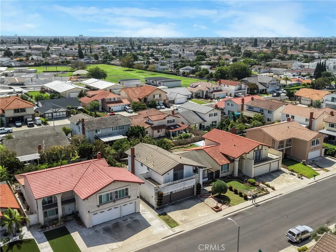
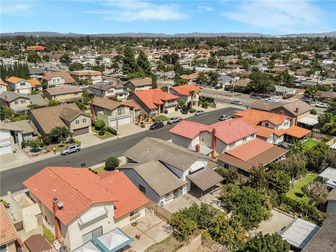
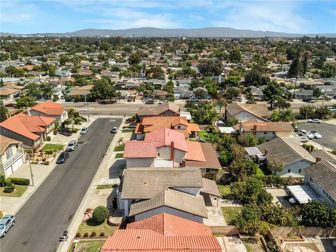
First Time On The Market In Almost 50 Years! A great opportunity to move into a highly desired, low turnover neighborhood. This spacious home has great bones with plenty of potential to turn it into your dream home! Step through the double door entry into a large living room with a vaulted ceiling. A set of stairs will take you down to the lower level, featuring a formal dining room, a kitchen with room for an informal dining area, and a large family room with a wet bar and a cozy fireplace. On the upper level, you will find a huge primary suite with a slider leading out to a front facing balcony, a walk in closet, a dual sink vanity area, and an en suite full bathroom. Two additional upstairs bedrooms share a recently updated full bathroom in the hallway. Several built in cabinets in the upstairs hall provide lots of additional storage space. The fourth bedroom and a 3/4 bath are conveniently located on the lower level in their own hallway - perfect for a guest room or office. The back yard features a covered patio, lawn area, and several mature fruit trees including persimmon, avocado, guava, fig, orange, and lemon. The side yard includes a large two room shed. Three car, direct access garage with built in storage cabinets. Indoor laundry room on the lower level. This well loved home is being sold by the family of the original owners and is ready for your personal touches to make it your own!
| Price History | |
|---|---|
| 9/18/2026 | Listed $1,050,000 |
General Features
| Living Area | 2334 |
|---|---|
| Sewer | Public Sewer |
| Heating | Central |
| Cooling | Central Air |
| Utilities | Electricity Connected,Sewer Connected,Water Connected |
| Possession | Close Of Escrow |
| Roof | Concrete,Tile |
| Appliances | Double Oven,Dishwasher,Electric Oven,Disposal,Gas Range,Refrigerator,Range Hood,Water Heater |
| Garage Spaces | 3 |
| Patio/Porch Features | Concrete,Covered,Patio |
| Pool Features | None |
| Construction Materials | Stucco |
| Year Built | 1977 |
| Electric | Electricity - On Property |
| View | Neighborhood |
| Levels | Multi/Split |
| Property Subtype | Single Family Residence |
| Community Features | Curbs,Suburban,Sidewalks |
| County | Orange |
| New Construction | false |
| Property Type | Residential |
| HOA | false |
| Attached Garage | true |
| Garage Y/N | true |
| Other Structures | Shed(s) |
| Full Baths | 2 |
| Special Listing Conditions | Trust |
| Status | Active |
| Directions | North of Garden Grove, South of Lampson, Enter from Magnolia |
| City | Garden Grove |
| Entry Location | 1 |
| Senior Community Y/N | false |
| High School District | Garden Grove Unified |
| Number Of Units Total | 1 |
| MLS Area | 63 - Garden Grove S of Chapman, W of Euclid |
| Lot Size Units | Square Feet |
| Lot Size Square Feet | 6136 |
| Carport Spaces | 3 |
| Carport Y/N | true |
| Listing Terms | Cash,Conventional |
| Spa Features | None |
| Property Attached Y/N | false |
| Land Lease Y/N | false |
| Additional Parcels Y/N | false |
| Lease Considered Y/N | false |
| Virtual Tour | https://player.vimeo.com/video/1227787985?byline=0&title=0&owner=0&name=0&logos=0&profile=0&profilepicture=0&vimeologo=0&portrait=0 |
| Structure Type | House |
| Living Area Units | Square Feet |
| Standard Status | Active |
| Occupancy Type | Vacant |
| Year Built Source | Assessor |
| Tax Lot | 58 |
| Virtual Tour | https://player.vimeo.com/video/1227793257?byline=0&title=0&owner=0&name=0&logos=0&profile=0&profilepicture=0&vimeologo=0&portrait=0 |
| Property Sub Type Additional | Single Family Residence |
| PostalCity | GARDEN GROVE |
Interior Features
| Interior Amenities | Wet Bar,Built-in Features,Balcony,Ceiling Fan(s),Cathedral Ceiling(s),Separate/Formal Dining Room,Eat-in Kitchen,Bar,Bedroom on Main Level,Primary Suite,Walk-In Closet(s) |
|---|---|
| Flooring | Carpet,Laminate,Tile |
| Fireplace Features | Family Room,Gas,Wood Burning |
| Total Stories | 2 |
| Common Walls | No Common Walls |
| Air Conditioning Y/N | true |
| Heating Y/N | true |
| Fireplace Y/N | true |
| 3/4 Baths | 1 |
| Laundry Features | Washer Hookup,Electric Dryer Hookup,Gas Dryer Hookup,Inside,Laundry Room |
| Total Bedrooms | 4 |
| Entry Level | 1 |
| Main Level Bedrooms | 1 |
| Main Level Bathrooms | 1 |
| LivingAreaSource | Assessor |
| Total Baths | 3 |
Exterior Features
| Fencing | Block |
|---|---|
| Parking Features | Door-Multi,Direct Access,Driveway,Garage Faces Front,Garage |
| Lot Features | Back Yard,Front Yard,Sprinklers In Rear,Sprinklers In Front,Lawn,Landscaped,Sprinklers Timer,Sprinkler System,Yard |
| Water Source | Public |
| Total Parking | 6 |
| Inclusions | Kitchen Refrigerator |
| Lot Size Area | 6136 |
| Foundation Details | Combination |
| Spa | false |
| Lot Size Acres | 0.1409 |
| Road Surface Type | Paved |
| Private Pool | false |
| Lot Size Source | Assessor |
| Door Features | Double Door Entry |
Amenities
- Foreclosure
- Views
- Short Sale
- New Construction
- Adult 55+
- Lease To Own
- No HOA Fees
- Furnished
- Primary On Main
- Air Conditioning
- Seller Finance
- Green
- Fixer Upper
- Horse
- Golf
- Fireplace
- Deck
- Garage
- Basement
- Pool
Property vs Single Family Average in 92841
Price
Year Built
 Based on information from California Regional Multiple Listing Service, Inc. as of September 19, 2026 2:31 AM UTC This information is for your personal, non-commercial use and may not be used for any purpose other than to identify prospective properties you may be interested in purchasing. Display of MLS data is usually deemed reliable but is NOT guaranteed accurate by the MLS. Buyers are responsible for verifying the accuracy of all information and should investigate the data themselves or retain appropriate professionals. Information from sources other than the Listing Agent may have been included in the MLS data. Unless otherwise specified in writing, Broker/Agent has not and will not verify any information obtained from other sources. The Broker/Agent providing the information contained herein may or may not have been the Listing and/or Selling Agent.
